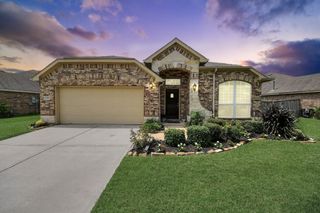
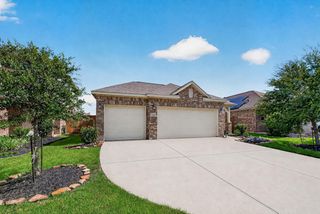
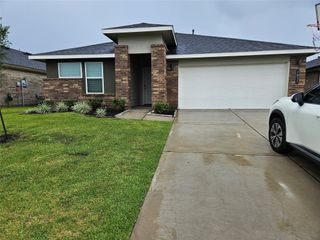
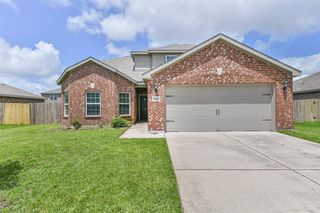
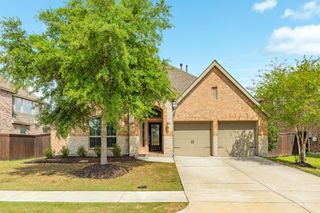
3510 Whitman Drive, Rosharon, TX 77583
- 3 beds |
- 2 baths |
- 2,085 sqft
 Single-Family Home
  Built in 2019
  6,874sqft lot
 2 car garage
  $163/sqft
  Listed 3 days ago
Property Description
This thoughtfully designed one story home is located in a vibrant community packed with amenities, including mini golf, frisbee golf, a splash pad, and even a lazy river, offering something for everyone to enjoy. Designed with entertaining in mind, the open concept family room and kitchen feature a spacious island, casual dining area, cozy fireplace, and seamless access to a covered patio. The kitchen is outfitted with stainless steel appliances and under cabinet lighting for both style and function. The primary suite offers a relaxing retreat with dual sinks, a garden tub, and a walk in closet. A versatile flex room provides the perfect space for a home office, playroom, or potential fourth bedroom.
- Listing Status:
- Active
- Date Added:
- July 9, 2026
- Data Last Updated:
- July 12, 2026 at 5:06PM
- Listing Office:
- KSP : 713-880-2939
- Listing Agent:
- Catherine Zaras : 1+832-723-1021
- MLS ID:
- 93000813
- Style: Traditional
- Parking: Attached
- Roofing: Composition
- Windows: Insulated/Low-E windowsWindow Coverings
- General: BrickStoneStucco1Slab
- Road/Access: Concrete
- HOA Amenities: ParkPlaygroundPoolSplash Pad1300.0Annually
- Originating MLS: Houston Association of Realtors
- School District: 3 - Alvin
- County: Brazoria
- Zoning: MERIDIANA SEC 4 (A0515 HT&BRR) BLK 1 LOT 4665744001046
- Fencing: Back Yard
- Water: Water District
- Source: Houston Association of Realtors
This listing courtesy of Catherine Zaras , KSP
Monthly Payment
- Principal & Interest $
- Property Taxes $
- Home Insurance $
- VA Funding Fee $

 New - 12 hours ago