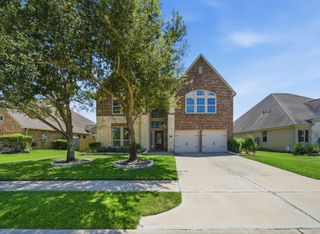
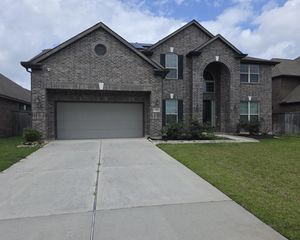
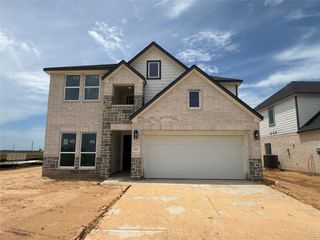
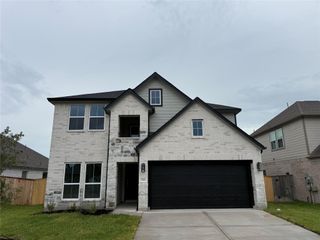
4307 Annandale Lane, Rosharon, TX 77583
- 6 beds |
- 5 baths |
- 3,368 sqft
 Single-Family Home
  Built in 2021
  10,019sqft lot
 3 car garage
  $140/sqft
  Listed 2 days ago
Property Description
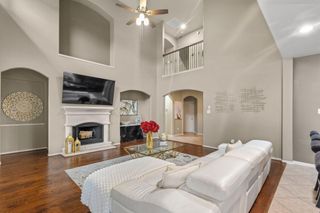
Experience a rare blend of luxury, flexibility, & thoughtful design in this exceptional 6-bed, 4.5-bath residence created for today's multigenerational lifestyle. Set on a picturesque waterfront homesite, this gorgeous home features a private attached living quarter complete with its own entrance, attached 1-car garage, kitchenette, living area, bedroom, full bath, & laundry area. The main home features an open-concept layout where the family room, dining area, & chef-inspired kitchen seamlessly come together. The beautifully appointed kitchen features granite counters, sleek tile backsplash, SS appliances, a large island with seating, & a walk-in pantry. The 1st-floor primary suite provides a peaceful retreat with serene lake views & a luxurious ensuite bath, while upstairs, 4 generously sized bedrooms surround an oversized game room. Outside, the covered patio overlooks the expansive backyard, where tranquil water views provide a beautiful backdrop for everyday living & entertaining.
- Listing Status:
- Active
- Date Added:
- July 16, 2026
- Data Last Updated:
- July 18, 2026 at 5:08AM
- Listing Office:
- Keller Williams Signature : 281-599-7600
- Listing Agent:
- Sabrena Pack : 1+281-599-7600
- MLS ID:
- 62324881
- General: Side YardSprinkler System
- Style: Traditional
- Parking: AttachedAdditional ParkingGarage Door OpenerDouble-Wide Driveway
- Roofing: Composition
- Windows: Insulated/Low-E windowsWindow Coverings
- General: Structural Insulated PanelsBrickCement Siding2Slab
- Road/Access: ConcreteCurbsGutters
- HOA Amenities: ClubhouseGarbage ServiceJogging PathParkParty RoomPlaygroundPondPoolTrail(s)950.0Annually
- Originating MLS: Houston Association of Realtors
- School District: 3 - Alvin
- County: Brazoria
- Zoning: Lot 15Block 1Stewart Heights Sec 10 (A0566 ACH&B)78020101015
- View: LakeWater View
- Fencing: Back Yard
- Water: PublicWater District
- Sewer: Public Sewer
- Source: Houston Association of Realtors
- Exclusions: Mounted Tvs And Brackets
This listing courtesy of Sabrena Pack , Keller Williams Signature
Monthly Payment
- Principal & Interest $
- Property Taxes $
- Home Insurance $
- VA Funding Fee $

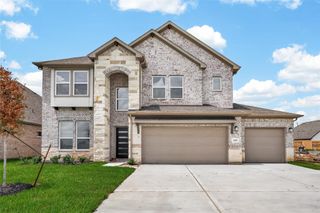
 New - 1 day ago