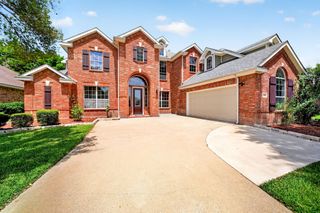
2205 Harborview Boulevard, Rowlett, TX 75088
- 5 beds |
- 4 baths |
- 3,767 sqft
 Single-Family Home
  Built in 1999
  8,625sqft lot
 2 car garage
  $146/sqft
  Listed 11 days ago
Property Description
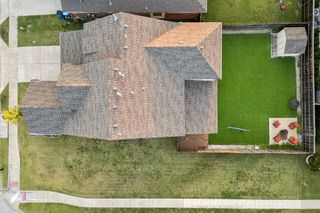
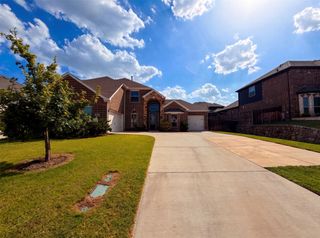
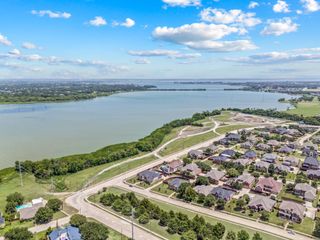
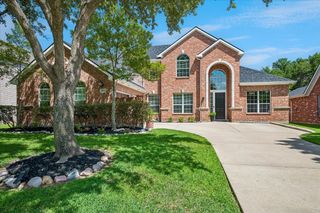
Welcome to this stunning brick home nestled in a highly sought-after lakeside community on beautiful Lake Ray Hubbard, offering exceptional curb appeal and an inviting open-concept design. A grand entry greets you with a soaring ceiling and majestic staircase, flowing seamlessly into a versatile living space that can easily serve as a home office or formal sitting area. Perfect for entertaining, the elegant dining room opens to a chef’s dream kitchen featuring abundant cabinetry, granite countertops, a center island, and built-in appliances, all overlooking a bright breakfast area. The spacious family room is anchored by a striking fireplace, creating a warm and welcoming gathering space. The oversized primary suite offers a private retreat with a cozy sitting area and a luxurious spa-inspired bath complete with dual vanities, a makeup area, garden tub, separate shower, and a generous walk-in closet. A private guest bedroom with access to a full bath is ideal for visitors. Upstairs, a large game room provides additional living space and can easily function as a third living area. Secondary bedrooms are well-sized, each offering ample closet space and convenient access to a full bath. Additional highlights include a large laundry room, a two-car garage, and an extended driveway providing plenty of parking for family and guests. This beautiful home is a must-see—schedule your private showing today!
- Listing Status:
- Active
- Data Last Updated:
- July 28, 2026 at 7:18PM
- Listing Office:
- Coldwell Banker Apex, REALTORS : 972-772-9300
- Listing Agent:
- Dee Evans : 972-567-0046
- MLS ID:
- 21322871

- General: LightingRain Gutters
- Style: TraditionalDetached
- Pool: NoneCommunity
- Parking: CoveredDoor-SingleDrivewayGarageGarage Door OpenerOn SiteOutsidePrivateGarage Faces RearOn Street
- Roofing: AsphaltComposition
- Windows: Window Coverings
- General: Brick2Slab
- HOA Amenities: All FacilitiesAssociation Management207.0Semi-Annually
- Originating MLS: NTR
- School District: Garland ISD
- County: Dallas
- Zoning: HARBORVIEW 3 BLK 4 LT 2 VOL2000023/4291 DD01244001940040020000
- Fencing: None
- Utilities: Electricity AvailableElectricity ConnectedNatural Gas AvailableSewer AvailableSeparate MetersUnderground UtilitiesWater AvailableCable Available
- Water: Public
- Sewer: Public Sewer
- Source: NTR
- Exclusions: WasherDryer and Refrigerator and security system.
This listing courtesy of Dee Evans , Coldwell Banker Apex, REALTORS
Monthly Payment
- Principal & Interest $
- Property Taxes $
- Home Insurance $
- VA Funding Fee $

 New - 1 day ago