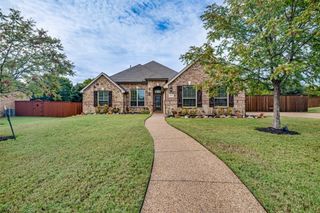
2410 Fuqua Road, Rowlett, TX 75088
- 4 beds |
- 4 baths |
- 3,010 sqft
 Single-Family Home
  Built in 2026
  8,625sqft lot
 2 car garage
  $209/sqft
  Listed 3 days ago
Property Description
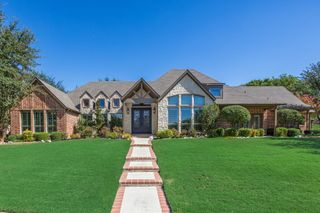
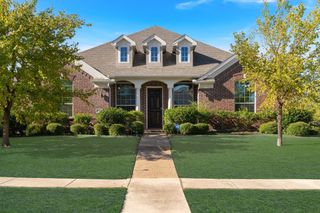
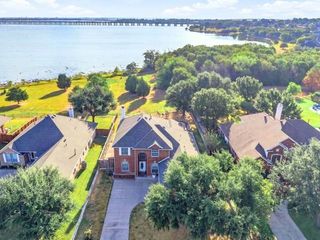
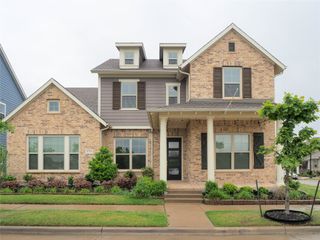
One of three beautifully designed new construction homes by Pinebrook design + Build, this stunning residence was just completed in 2026, with the remaining two homes anticipated to be completed within the next month! Offering elevated design, thoughtful functionality, and an exceptional location just minutes from Lake Ray Hubbard, this home features 4 spacious bedrooms, including one ideal for a private home office. Soaring ceilings, abundant natural light, and an inviting open concept layout create the perfect setting for everyday living and entertaining. The gourmet kitchen serves as the heart of the home, showcasing custom cabinetry, stainless steel appliances, a gas range, and an oversized walk in pantry, all seamlessly connected to the living and dining areas. A second living space offers endless possibilities, complete with a stylish wet bar or coffee station, ideal for entertaining or relaxing. The primary suite provides a luxurious retreat with spa inspired finishes and an expansive walk in closet. Additional highlights include generous storage throughout, multiple walk in closets, and a covered patio with a gas connection ready for outdoor grilling. Beyond the home, enjoy easy access to Lake Ray Hubbard, Lakeside Park South, and Paddle Point Park, known for kayaking and paddleboarding. Just a short drive away, explore the charming shops, local restaurants, and entertainment of Historic Downtown Rockwall, along with waterfront dining and attractions at The Harbor. Offering the appeal of brand new construction near some of the area’s most desirable outdoor destinations, this home delivers an exceptional blend of luxury, convenience, and lakeside lifestyle.
- Listing Status:
- Active
- Data Last Updated:
- October 13, 2026 at 7:21AM
- Listing Office:
- Caple & Company : 214-490-4936
- Listing Agent:
- Melanie Caple :
- Contact:
- 214-490-4936
- MLS ID:
- 21392036

- Style: TraditionalDetached
- Pool: None
- Parking: Door-SingleGarage Faces FrontGarage
- Roofing: Composition
- General: Brick2Slab
- Originating MLS: NTR_NTREIS
- School District: Garland ISD
- County: Dallas
- Zoning: BORD DES LAC BLK A LT 2 ACS 0.198441107500A0020000
- Fencing: Back YardFencedWood
- Utilities: Cable AvailableSewer AvailableWater Available
- Water: Public
- Sewer: Public Sewer
- Source: NTR_NTREIS
This listing courtesy of Melanie Caple , Caple & Company
Monthly Payment
- Principal & Interest $
- Property Taxes $
- Home Insurance $
- VA Funding Fee $

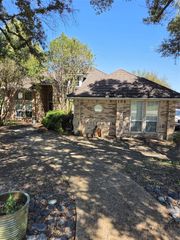
 New - 3 days ago