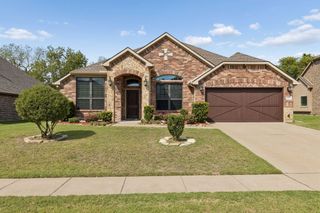
8303 Lake Valley Court, Rowlett, TX 75089
- 4 beds |
- 3 baths |
- 2,564 sqft
 Single-Family Home
  Built in 2012
  0.35acre lot
 3 car garage
  $211/sqft
  Listed 9 days ago
Property Description
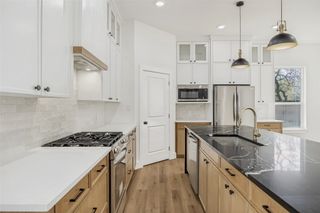
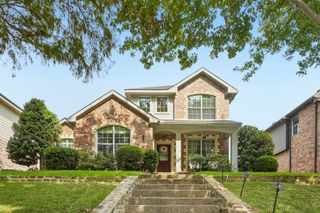
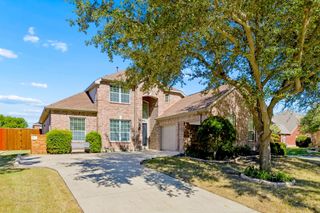
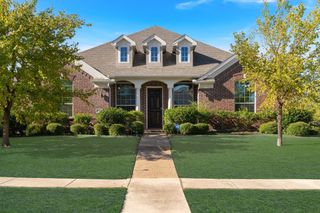
Don't miss this Stunning single-story home located on an oversized, cul de sac lot in the desirable Lake Valley Estates neighborhood. Located on over one-third of an acre lot, this beautiful 4-bedroom, 2.5-bath home has a large office which overlooks the front yard and an additional Flex room, which sits directly across from the kitchen—perfect for a formal dining room, second office, playroom, or library. The open Kitchen has an oversized island, stainless appliances, including a gas cooktop, and plenty of cabinet space. Kitchen opens to dining room and large living room with gas fireplace. Primary bedroom suite overlooks backyard and 3 guest bedrooms are positioned on the opposite side of home for added privacy. Gorgeous hardwood floors flow through the main living areas, complemented by plantation shutters throughout. Upgrades include a tankless water heater, an oversized 3-car garage with epoxy flooring, and a spacious aggregate driveway. The backyard offers a generous stamped concrete covered patio, ideal for entertaining. A rare combination of space, versatility, and high-end finishes. Very conveniently located just mins from George Bush Tollway and I-30, 5 min from Lake Ray Hubbard and 10 min from Sapphire Bay Marina.
- Listing Status:
- Active
- Data Last Updated:
- October 13, 2026 at 7:21AM
- Listing Office:
- Ebby Halliday, REALTORS : 972-783-0000
- Listing Agent:
- Paula Clark :
- Contact:
- 972-783-0000
- MLS ID:
- 21401810

- General: Fire PitPrivate YardRain Gutters
- Style: TraditionalDetached
- Pool: None
- Parking: Additional ParkingDoor-MultiDirect AccessDoor-SingleDrivewayEpoxy FlooringGarageGarage Door OpenerLightedPrivateGarage Faces Side
- Roofing: Composition
- Windows: ShuttersWindow Coverings
- General: BrickRockStone1Slab
- HOA Amenities: Association Management198.0Quarterly
- Originating MLS: NTR_NTREIS
- School District: Garland ISD
- County: Dallas
- Zoning: LAKE VALLEY ESTATES PH 2 BLK F LT 20 ACS 0.35440129500F0200000
- Fencing: Back YardFencedWood
- Utilities: Natural Gas AvailableSewer AvailableSeparate MetersWater AvailableCable Available
- Water: Public
- Sewer: Public Sewer
- Source: NTR_NTREIS
This listing courtesy of Paula Clark , Ebby Halliday, REALTORS
Monthly Payment
- Principal & Interest $
- Property Taxes $
- Home Insurance $
- VA Funding Fee $

 New - 3 days ago