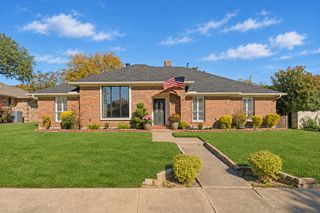
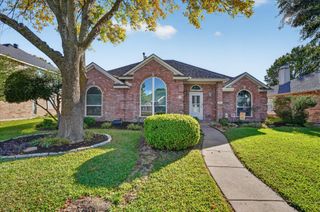
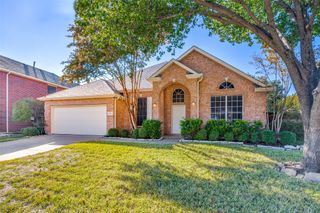
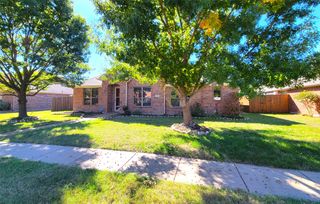
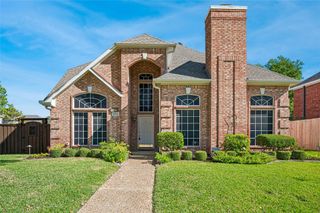
2517 Lafayette Drive, Rowlett, TX 75088
- 4 beds |
- 3 baths |
- 2,362 sqft
 Single-Family Home
 Built in 2025
 5,214sqft lot
 2 car garage
 $188/sqft
 Listed 24 days ago
Property Description
Welcome to this stunning one-year old custom home built by Cambridge Homes. Beautifully maintained home near Lake Ray Hubbard, offering a sold out floorplan, The Kelly. Featuring modern finishes and thoughtful upgrades throughout. Includes transferable builder warranty coverages for added peace of mind. Open concept kitchen and living area, gourmet kitchen with large island providing barstool capable seating and stainless steel appliances: large, no-divider, single sink and LG fridge to convey with sale. Abundant modern shaker-style cabinets, gas cooktop and large walk in pantry. Spacious primary master bedroom with ensuite bath includes an oversized walk in shower and large double sink countertop. Conveniently located laundry room and 2 additional bedrooms with shared full bath and double sinks are upstairs. First floor office and a guest bedroom with adjoining full bath are downstairs, facing the front of the home. All window coverings in the home are cordless, pull down style, the bedrooms include blackout shades. Inviting outdoor spaces: Relax on the elevated covered front porch overlooking the neighborhood toward the lake, or unwind in the private fenced backyard with a beautiful red blooming crape myrtle and a covered patio. The Lake Park subdivision is a vibrant neighborhood community that includes access to walking-jogging-bike paths (dog friendly), greenbelt, basketball net and playground. The neighborhood is walking distance to stunning views of Lake Ray Hubbard and very close driving proximity to access the Lake with a variety of lakeside perks: boating, fishing, strolling, shopping and waterfront dining. Pres. George Bush Hwy. access is located less than a few minutes away. This home offers the perfect blend of comfort, convenience and lifestyle.
- Listing Status:
- Active
- Data Last Updated:
- November 22, 2026 at 7:20PM
- Listing Office:
- Ebby Halliday, Realtors : 214-509-0808
- Listing Agent:
- Melissa Outman :
- Contact:
- 214-509-0808
- MLS ID:
- 21416834

- General: Private YardRain Gutters
- Style: CraftsmanDetached
- Pool: None
- Parking: Alley AccessDrivewayGarageGarage Faces Rear
- Roofing: Composition
- Windows: Window Coverings
- General: 2Slab
- HOA Amenities: Maintenance Grounds1200.0Annually
- Originating MLS: NTR_NTREIS
- School District: Garland ISD
- County: Dallas
- Zoning: Lot 6
- Fencing: Back YardFencedGateWood
- Utilities: Electricity AvailableSewer AvailableWater Available
- Water: Public
- Sewer: Public Sewer
- Source: NTR_NTREIS
- Exclusions: Furnituredecorationsall personal itemsplantsTV'sartworkcomputer equipment
This listing courtesy of Melissa Outman , Ebby Halliday, Realtors
Monthly Payment
- Principal & Interest $
- Property Taxes $
- Home Insurance $
- VA Funding Fee $

 New - 1 day ago