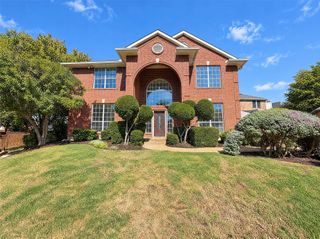
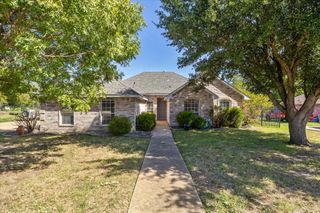
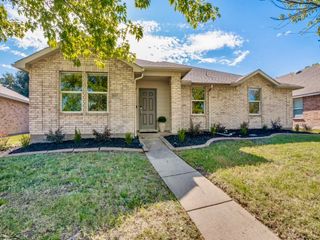
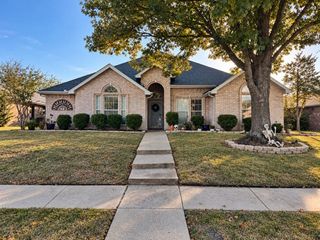
6217 Scenic Drive, Rowlett, TX 75088
- 4 beds |
- 3 baths |
- 1,934 sqft
 Single-Family Home
 Built in 1983
 9,017sqft lot
 2 car garage
 $186/sqft
 Listed 5 days ago
Property Description
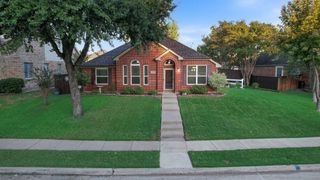
Welcome to 6217 Scenic Dr in Rowlett, Texas! Upon entering the home, you’ll find a versatile bedroom near the front entry featuring a built-in desk. Use your imagination to make this flexible space your own, whether as a bedroom, home office, study area, or for another purpose that suits your needs. Continuing into the home, you’ll discover a spacious open-concept living area that seamlessly connects the living room, kitchen, and dining area, creating a natural flow throughout the main living spaces. The kitchen opens to the living and dining areas, offering a functional layout for everyday living and entertaining. The primary bedroom provides a private retreat featuring a walk-in closet and an en-suite bathroom. Two additional bedrooms offer further flexibility, while a dedicated laundry room and two-car garage add everyday convenience and storage options. As you make your way to the backyard, you’ll find a covered outdoor cabana, providing a space to relax or enjoy outdoor gatherings. A separate storage shed offers additional room for tools, lawn equipment, and seasonal belongings. Installed solar panels are another great amenity, adding energy-conscious appeal to the home. With its open-concept layout, flexible interior spaces, two-car garage, and inviting outdoor amenities, this home offers a variety of possibilities to make it your own. Schedule your showing today and discover all that 6217 Scenic Dr has to offer! Buyers Agent to verify all information
- Listing Status:
- Active
- Data Last Updated:
- October 23, 2026 at 4:18AM
- Listing Office:
- Keller Williams Rockwall : 972-772-7000
- Listing Agent:
- Alberto Villafana :
- Contact:
- 972-772-7000
- MLS ID:
- 21413554

- General: Private YardStorageCabana
- Style: Mid-Century ModernDetached
- Other Structures: Cabana
- Pool: None
- Parking: Additional ParkingAlley AccessGarageGarage Door Opener
- General: 1Slab
- Originating MLS: NTR_NTREIS
- School District: Rockwall ISD
- County: Rockwall
- Zoning: HIGHLAND MEADOWS NORTH #1BLOCK GLOT 5000000017645
- Fencing: Wood
- Utilities: Cable AvailableElectricity ConnectedNatural Gas AvailableSeparate MetersWater AvailablePhotovoltaics Third-Party Owned
- Source: NTR_NTREIS
- Exclusions: Refrigeratorall sellers personal property.
This listing courtesy of Alberto Villafana , Keller Williams Rockwall
Monthly Payment
- Principal & Interest $
- Property Taxes $
- Home Insurance $
- VA Funding Fee $

 New - 6 hours ago