8109 Twin Creek Trail, Rowlett, TX 75089
- 4 beds |
- 4 baths |
- 2,675 sqft
 Single-Family Home
 Built in 2026
 4,792sqft lot
 2 car garage
 $224/sqft
 Listed 6 days ago
Property Description
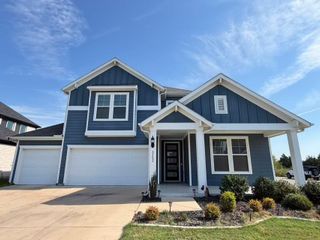
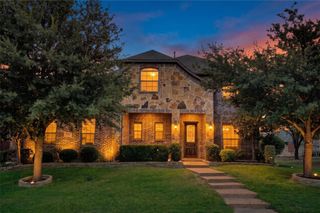
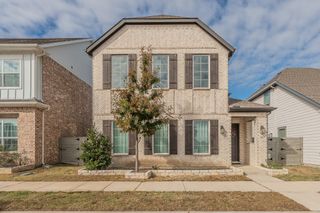
Located in the master planned Cottonwood Creek community, including a swimming pool, scenic walking trails, dog park and close proximity to Lake Ray Hubbard. This light & bright 4-bedroom home stands out with stone elevation & intricate brick detailing with stone flowers beds. Enter the home to a private home office with slider glass doors. The two-story family room showcases vaulted ceilings & a modern 2 story linear fireplace that extends to the ceiling and opens to the covered back patio—creating an ideal setting for indoor-outdoor entertaining. Wood floors extend through livings & kitchen. The gourmet kitchen is designed with a large island with additional cabinets & pendant lights, Shaker cabinets with pots & pans drawers & a trash can drawer, Omegastone countertops, a 5 burner gas cooktop, and a full bowl sink. Custom features include a full oak oak staircase leads to the upstairs gameroom and 3 additional bedrooms. Custom interior details include eight-foot doors with lever handles, thick moldings, and decorative lighting throughout. The primary batheroom has rectangle sinks & a free standing tub. Situated within the Garland Independent School District, this home also delivers impressive energy efficiency with Energy Star features such as vinyl windows, R-38 insulation, and radiant barrier roof decking.
- Listing Status:
- Active
- Data Last Updated:
- November 22, 2026 at 6:19PM
- Listing Office:
- Royal Realty, Inc. : 214-750-6528
- Listing Agent:
- Stephen Brooks :
- Contact:
- 214-750-6528
- MLS ID:
- 21436815

- General: Rain Gutters
- Style: Detached
- Pool: NoneCommunity
- Parking: Alley AccessGarageGarage Door OpenerKitchen LevelGarage Faces Rear
- Roofing: Composition
- Windows: Bay Window(s)
- General: BrickRadiant BarrierRockStone2Slab
- Road/Access: All Weather Road
- HOA Amenities: All FacilitiesAssociation ManagementMaintenance Structure1300.0Annually
- Originating MLS: NTR_NTREIS
- School District: Garland ISD
- County: Dallas
- Zoning: R440226100B0260000
- Fencing: Back YardWood
- Utilities: Sewer AvailableUnderground UtilitiesWater AvailableCable Available
- Water: Public
- Sewer: Public Sewer
- Source: NTR_NTREIS
- Exclusions: As built square footage may vary from plan. Square footage is approximate - please verify.
This listing courtesy of Stephen Brooks , Royal Realty, Inc.
Monthly Payment
- Principal & Interest $
- Property Taxes $
- Home Insurance $
- VA Funding Fee $

 New - 20 hours ago