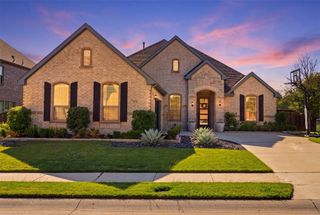
9427 Wells Road, Wylie, TX 75098
- 3 beds |
- 3 baths |
- 2,220 sqft
 Single-Family Home
 Built in 1977
 1.84acre lot
 2 car garage
 $293/sqft
 Listed 4 days ago
Property Description
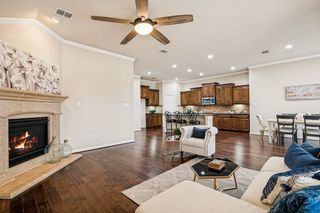
Lovingly maintained by its original owners, this nearly two-acre property features a home filled with warmth and character, a spacious 40 x 40 RV barn, and an insulated workshop! Equipped with electricity, the RV barn easily accommodates a motorhome and ski boat or multiple vehicles, while a circular gravel driveway provides convenient maneuverability for larger vehicles. The separate workshop offers electricity, water, and a loft for additional storage, making it ideal for hobbies and projects. All three structures received new roofs in 2026! Inside, a stone wood-burning fireplace anchors the living room, where a cathedral ceiling with exposed cedar beams creates a warm, inviting atmosphere. Built-in cabinetry provides both storage and display space, while the adjoining 26 x 20 screened-in covered patio extends the living area outdoors. A favorite gathering spot, this peaceful retreat is perfect for enjoying gentle breezes, the sounds of nature, and relaxed conversations with friends. Nearby, the updated kitchen features granite countertops, 42-inch stain-grade wood cabinetry, custom pull-out drawers in the lower cabinets, GE Profile double ovens, microwave, dishwasher, and glass cooktop. Just beyond the kitchen, a spacious second living area offers even more room to relax or entertain, complete with a wet bar, a wall of built-ins, and a convenient half bath. Direct access leads to the attached 1.5 car garage, where abundant cabinetry provides organized storage for seasonal items, tools, and supplies. The primary bedroom features a bay window with window bench for enjoying the beautiful backyard scenery. The en suite bathroom has separate vanities, his and hers walk-in closets, a shower, and a jetted soaking tub. Two additional bedrooms and a full bathroom are nearby. Additional improvements include 2025 replacement of all window glass, 2024 whole electrical panel replacement, 2023 engineered wood flooring, and 2023 water heater.
- Listing Status:
- Active
- Data Last Updated:
- November 22, 2026 at 6:19PM
- Listing Office:
- EXP REALTY : 888-519-7431
- Listing Agent:
- JD Tomlin :
- Contact:
- 817-913-4129
- MLS ID:
- 21438091

- General: Rain GuttersOutbuildingRV/Boat Storage
- Style: TraditionalDetached
- Other Structures: OutbuildingRV/Boat Storage
- Pool: None
- Parking: Additional ParkingDrivewayOversizedRV GarageGarage Faces SideSee RemarksBoatRV Access/Parking
- Roofing: CompositionShingle
- Windows: Bay Window(s)Window Coverings
- General: Brick1Slab
- Originating MLS: NTR_NTREIS
- School District: Garland ISD
- County: Dallas
- Zoning: BENNETT J DOEN ABST 382 PG 045 TR 17 ACS 1.8465038204510170000
- Fencing: Chain LinkPartial
- Utilities: Natural Gas AvailableSeptic AvailableSeparate MetersUnderground UtilitiesWater AvailableCable Available
- Water: Rural
- Sewer: Septic Tank
- Source: NTR_NTREIS
This listing courtesy of JD Tomlin , EXP REALTY
Monthly Payment
- Principal & Interest $
- Property Taxes $
- Home Insurance $
- VA Funding Fee $

 New - 1 day ago