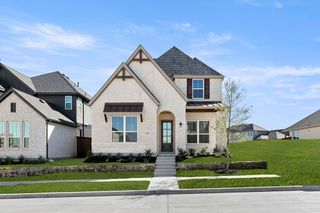
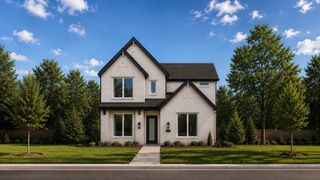
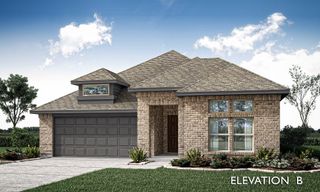
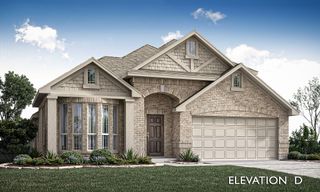
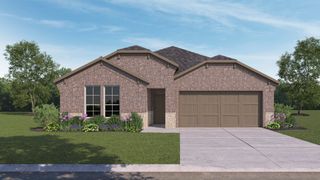
2429 San Marcos Drive, Royse City, TX 75189
- 4 beds |
- 2 baths |
- 2,268 sqft
 Single-Family Home
  Built in 2018
  10,019sqft lot
 3 car garage
  $212/sqft
  Listed 10 days ago
Property Description
Welcome home, just in time for the holidays! You'll love this spacious, open-concept floor plan designed for both everyday living and entertaining. Upon entering, you are welcomed by gorgeous hardwood floors that lead into a generous living room featuring a custom stone fireplace with a distressed wood mantel. The light-filled kitchen is the heart of the home, showcasing an oversized granite island, 42-inch cabinetry, stainless steel appliances, and a walk-in pantry. Hardwood flooring continues into the private owner's retreat, complete with a charming window seat and an ensuite bath featuring separate vanities, a garden tub, separate shower, linen closet, and a spacious walk-in closet. Three additional bedrooms offer luxury vinyl plank flooring and generous closet space. Step outside to your backyard oasis featuring a sparkling pool installed by Hopkins Pools overlooking the golf course. Relax by the pool while enjoying the soothing sounds of the water features. Whether entertaining guests or enjoying a quiet evening at home, this outdoor space is sure to impress. Additional upgrades include a Lennox high-efficiency, 16 seer - 2 speed AC with variable speed gas furnace, tankless water heater, climate-controlled three-car garage with a mini-split system providing heat and air conditioning and professionally installed epoxy-coated flooring, 30 amp transfer switch, board-on-board privacy fence stained in 2025, sprinkler system, and gutters. This exceptional home offers the perfect combination of comfort, style, and functionality—inside and out—all in a desirable golf course setting.
- Listing Status:
- Active
- Data Last Updated:
- October 13, 2026 at 4:24PM
- Listing Office:
- Keller Williams Central : 469-467-7755
- Listing Agent:
- DeeAnn Ross :
- Contact:
- 469-556-2705
- MLS ID:
- 21399750

- General: Private YardRain GuttersStorage
- Style: TraditionalDetached
- Pool: GuniteIn GroundPoolPrivateWaterfall
- Parking: Door-MultiDoor-SingleDrivewayEpoxy FlooringGarage Faces FrontGarageGolf Cart GarageGarage Door Opener
- Roofing: Composition
- General: BrickRockStoneStone Veneer1
- HOA Amenities: Association ManagementMaintenance Grounds330.0Annually
- Originating MLS: NTR_NTREIS
- School District: Royse City ISD
- County: Rockwall
- Zoning: STONE RIVER ESTATES PHASE 2BLOCK 6LOT 22000000093821
- Fencing: WoodWrought Iron
- Utilities: Natural Gas AvailableSewer AvailableSeparate MetersWater Available
- Water: Public
- Sewer: Public Sewer
- Source: NTR_NTREIS
- Exclusions: Security Camerasall secondary bedroom curtains/drapesBOT pool cleanermounted t.v.'s living room and patio
This listing courtesy of DeeAnn Ross , Keller Williams Central
Monthly Payment
- Principal & Interest $
- Property Taxes $
- Home Insurance $
- VA Funding Fee $

 New - 22 hours ago