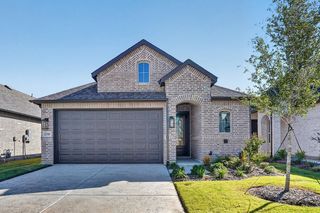
7113 Van Gogh Drive, Royse City, TX 75189
- 3 beds |
- 2 baths |
- 1,947 sqft
 Single-Family Home
  Built in 2026
  5,998sqft lot
 3 car garage
  $199/sqft
  Listed 8 days ago
Property Description
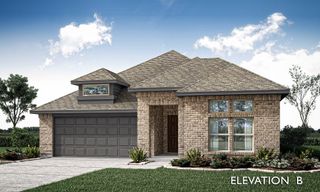
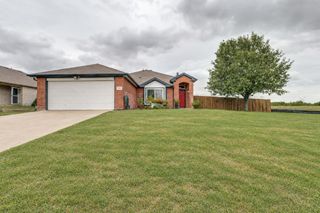
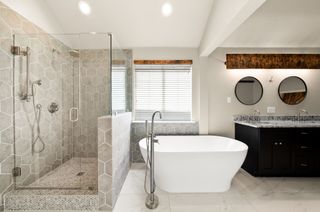
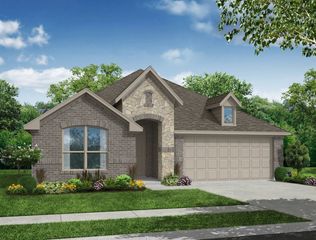
Discover the Laurel Floor Plan in Mercer Meadows, a thoughtfully designed home ready for move-in this January 2027. This open floor plan maximizes natural light throughout the spacious living room and dining areas. The kitchen serves as a central hub, featuring built-in appliances and a charming breakfast nook. Architectural details like a tray ceiling add elegance to the interior. The primary suite offers a private retreat with a deluxe bath and a large closet with ample storage space. A functional mudroom near the entry helps keep daily life organized, while the three-car garage provides plenty of room for vehicles and hobbies.This Royse City community features no MUD or PID taxes and sits just two miles from I-30. Residents enjoy access to a fishing pond, bike trails, and a future pool. *Attached photos are representative of the floor plan and may show non-standard features and upgrades. Please see New Home Sales Consultant for details.*
- Listing Status:
- Active
- Data Last Updated:
- October 14, 2026 at 12:20AM
- Listing Office:
- eXp Realty LLC : 888-519-7431
- Listing Agent:
- Dayton Schrader :
- Contact:
- 210-757-9786
- MLS ID:
- 21403924

- Style: Detached
- Pool: None
- Parking: GarageGarage Door Opener
- General: 1
- HOA Amenities: Association Management480.0Annually
- Originating MLS: NTR_NTREIS
- School District: Royse City ISD
- County: Rockwall
- Zoning: 334698
- Utilities: OtherSewer AvailableWater Available
- Water: Public
- Sewer: Public Sewer
- Source: NTR_NTREIS
This listing courtesy of Dayton Schrader , eXp Realty LLC
Monthly Payment
- Principal & Interest $
- Property Taxes $
- Home Insurance $
- VA Funding Fee $

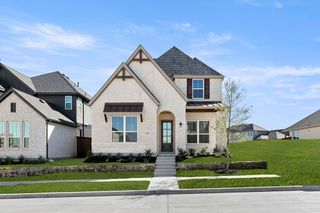
 New - 1 day ago