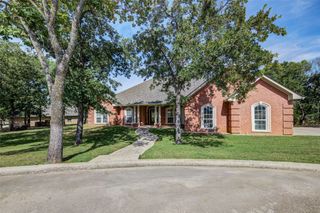
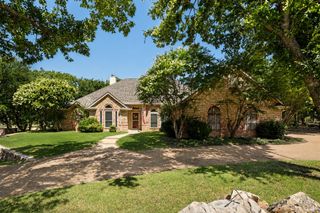
102 Manders Court, Runaway Bay, TX 76426
- 3 beds |
- 2 baths |
- 2,238 sqft
 Single-Family Home
  Built in 2004
  0.41acre lot
 3 car garage
  $208/sqft
  Listed 4 months ago
Property Description
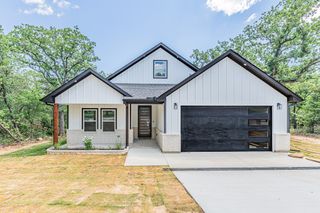
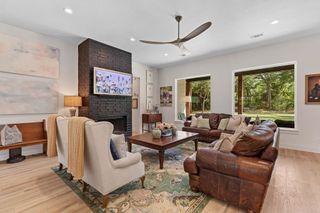
PRICE IMPROVEMENT AND COUNTLESS UPDATES!!!! Discover comfort, space, and serene surroundings at 102 Manders Court in Runaway Bay. This charming 3-bedroom, 2-bath home on a quiet cul-de-sac in a well-kept neighborhood offers both privacy and community appeal. The inviting interior features a huge open eat-in kitchen with plenty of room for a dining area and additional sitting space, perfect for gathering and entertaining. The oversized living room and spacious primary bedroom provide exceptional comfort and flexibility, while ceramic tile flooring throughout, designed to resemble wood, adds both style and durability. Large windows bring in abundant natural light and showcase the picturesque backyard, where wrought-iron fencing frames a lush greenbelt and peaceful views of nature with frequent visits from deer and a variety of birds. Recent updates make this home stand out in today’s market. The attractive stucco exterior has been fully repaired and freshly painted, enhancing curb appeal and long-term durability. A new impact-resistant Class 3 roof with a transferable warranty has just been installed by Snow Roofing, along with new gutters, downspouts, and paid garage doors, providing added protection and value. The fence has been repainted, giving the outdoor living spaces a crisp, well-maintained feel. The AC system is only four years old and includes a 10-year warranty, offering peace of mind for years to come. Nearly all major exterior components are warranted for 10 years, creating an exceptional opportunity for low-maintenance living. Step outside to a welcoming back porch, ideal for relaxing or hosting, and a beautifully maintained lawn supported by a sprinkler system. Surrounded by well-appointed homes and now offered with a substantial price reduction, this property presents a rare opportunity to enjoy tranquil living with modern comforts and impressive recent upgrades in Runaway Bay.
- Listing Status:
- Active
- Data Last Updated:
- October 13, 2026 at 12:19PM
- Listing Office:
- C-21 SUE ANN DENTON, BRIDGEPOR : 940-683-3080
- Listing Agent:
- SUE MEEK :
- Contact:
- 940-683-3080
- MLS ID:
- 21283616

- General: Rain Gutters
- Style: TraditionalDetached
- Pool: NoneCommunity
- Parking: DrivewayGarageGarage Door OpenerKitchen LevelOn SiteOversizedPavedGarage Faces Side
- Roofing: CompositionShingle
- Windows: Bay Window(s)Window Coverings
- General: Stucco1Slab
- Road/Access: All Weather Road
- Originating MLS: NTR_NTREIS
- School District: Bridgeport ISD
- County: Wise
- Topography: Varied
- Zoning: LOT 3R BLK 9 RUNAWAY BAY UNIT 6765252
- Fencing: MetalWrought Iron
- Utilities: Electricity ConnectedMunicipal UtilitiesSewer AvailableWater AvailableCable Available
- Water: Public
- Sewer: Public Sewer
- Source: NTR_NTREIS
- Exclusions: All personal furnishings and accessories including wall decor
This listing courtesy of SUE MEEK , C-21 SUE ANN DENTON, BRIDGEPOR
Monthly Payment
- Principal & Interest $
- Property Taxes $
- Home Insurance $
- VA Funding Fee $