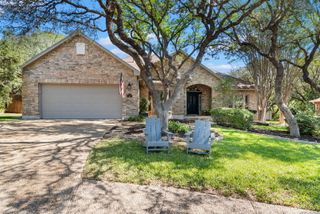
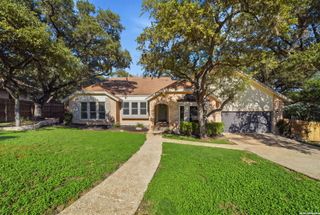
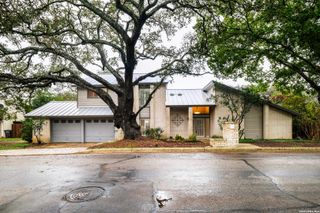
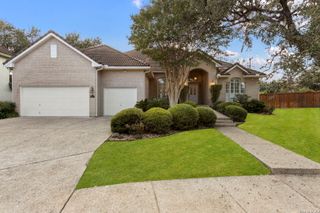
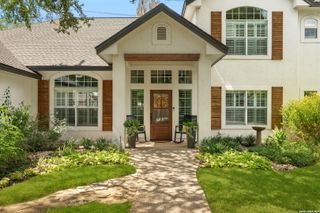
12539 ELM COUNTRY LN, San Antonio, TX 78230
- 4 beds |
- 3 baths |
- 2,798 sqft
 Single-Family Home
  Built in 1977
  0.26acre lot
 —— car garage
  $268/sqft
  Listed 1 month ago
Property Description
PRIVATE GREENBELT SANCTUARY IN PRESTIGIOUS ELM CREEK. Welcome to this elegant haven, perfectly nestled within the highly sought-after, 24-hr guard-gated community of Elm Creek. Offering an unparalleled blend of functional design and ultimate privacy, this 4-bedroom, 3-full-bath home sits beautifully beneath a canopy of mature trees and backs directly onto a treed greenbelt. EXQUISITE INTERIOR FINISHES: Features a bright, open floor plan beautifully highlighted by premium marble and tile flooring. GOURMET DINE-IN KITCHEN: Equipped with elegant granite countertops and a spacious breakfast area. LUXURY PRIMARY SUITE: A recently remodeled bedroom and bathroom designed as a private, spa-like retreat. FLEXIBLE LIVING AND HOBBY SPACES: Includes two distinct living areas, a cozy bonus room (ideal for a study, media room, or playroom), and an attached dedicated workshop or pottery studio. MASSIVE GREENBELT DECK: An expansive backyard patio deck provides unmatched privacy and a great entertaining area. THE ELM CREEK LIFESTYLE: Enjoy the security, prestige, and country-like tranquility of San Antonio's premier gated community, complete with walking/jogging trails and park/playground only minutes from the Medical Center.
- Listing Status:
- Active
- Date Added:
- September 5, 2026
- Data Last Updated:
- October 13, 2026 at 7:51AM
- Listing Office:
- Phyllis Browning Company : (210) 824-7878
- Listing Agent:
- Vivienne Bathie : (210) 410-0154
- MLS ID:
- 2014543
- General: 4 Sides MasonryDeck/BalconyPrivacy FenceSprinkler SystemStorage Building/ShedHas GuttersSpecial Yard LightingMature TreesWorkshop
- Style: Two StoryContemporary
- Pool: None
- Roofing: Metal
- Windows: All Remain
- General: TwoSlab
- HOA Amenities: Controlled AccessPark/PlaygroundJogging Trails610.0Quarterly
- School District: Northside
- County: Bexar
- Zoning: NCB 15738 BLK LOT 14157380000140
- Utilities: CPSCPS
- Water: Water SystemSewer System
- Sewer: SAWS
This listing courtesy of Vivienne Bathie , Phyllis Browning Company
Monthly Payment
- Principal & Interest $
- Property Taxes $
- Home Insurance $
- VA Funding Fee $


 New - 1 day ago