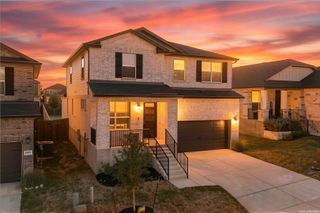
12626 Red Maple Way, San Antonio, TX 78253
- 4 beds |
- 3 baths |
- 3,025 sqft
 Single-Family Home
  Built in 2010
  6,621sqft lot
 —— car garage
  $137/sqft
  Listed 15 days ago
Property Description
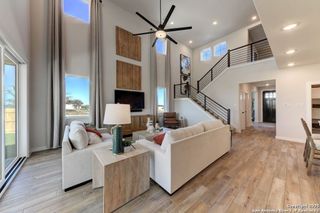
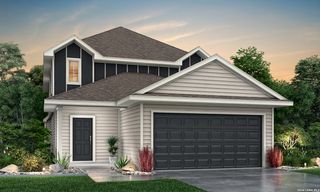
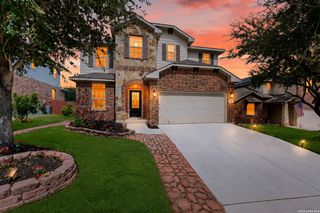
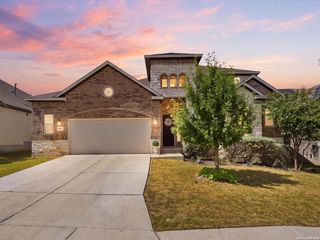
A thoughtfully designed floor plan with plenty of room to live, work, and entertain. The main level welcomes you with an open-concept layout, multiple living and dining areas, a dedicated study/office, convenient half bath, and an eat-in kitchen with a walk-in pantry. Upstairs, you'll find a versatile game room/loft, generously sized secondary bedrooms, and a spacious primary suite complete with a large walk-in closet. Step outside to enjoy the covered patio, privacy-fenced backyard, mature landscaping, and space to relax or host family and friends. The home also offers a two-car garage and a convenient interior laundry area. Enjoy access to community amenities including a pool, playground, jogging trails, and sports courts. Conveniently situated near shopping, dining, entertainment, and major roadways, this home offers the space and lifestyle you've been looking for in Northwest San Antonio.
- Listing Status:
- Active
- Date Added:
- August 13, 2026
- Data Last Updated:
- August 28, 2026 at 7:50AM
- Listing Office:
- Real Broker, LLC : (855) 450-0442
- Listing Agent:
- MaileIrene Miller : (210) 400-7030
- MLS ID:
- 2008461
- General: BrickSidingCovered PatioPrivacy FenceSprinkler SystemMature Trees
- Style: Two Story
- Pool: None
- Roofing: Composition
- Windows: All Remain
- General: TwoSlab
- HOA Amenities: PoolPark/PlaygroundJogging TrailsSports Court114.0Quarterly
- School District: Northside
- County: Bexar
- Zoning: Cb 4411D (Alamo Ranch Ut-10)Block 33 Lot 33 Per Plat 9612/044114330330
- Utilities: CPSCPS
- Water: Water SystemSewer System
- Sewer: SAWS
This listing courtesy of MaileIrene Miller , Real Broker, LLC
Monthly Payment
- Principal & Interest $
- Property Taxes $
- Home Insurance $
- VA Funding Fee $

 New - 1 day ago