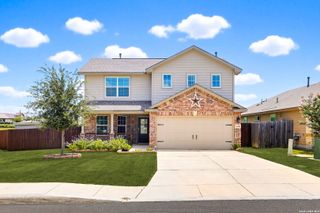
12827 Gordons Haven, San Antonio, TX 78253
- 3 beds |
- 3 baths |
- 2,586 sqft
 Single-Family Home
  Built in 2014
  7,187sqft lot
 —— car garage
  $155/sqft
  Listed 6 days ago
Property Description
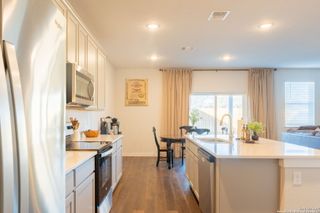
Welcome home to this beautifully designed home that truly lives like a one-story! All bedrooms and the main living areas are conveniently located on the first floor, while the upstairs features a spacious media/bonus room with a half bath-perfect for movie nights, a game room, home office, or guest retreat. The open floor plan offers soaring ceilings, abundant natural light, wood and tile flooring throughout the main living areas, and recent carpet in the bedrooms. The chef's kitchen is the heart of the home with miles of granite countertops, an oversized island with breakfast bar, gas cooking, tile backsplash, and exceptional cabinet and prep space. The oversized primary suite is a true retreat with room for a sitting area and includes a private flex space ideal for a nursery, home office, or reading room. Relax in the spa-inspired primary bath featuring a garden tub, separate shower, dual vanities, and a generously sized walk-in closet. Recent improvements provide added peace of mind, including a new HVAC system (2025), whole-house water filtration system and water softener (2025), and new bedroom carpeting (2026). Step outside to enjoy your own backyard oasis featuring a covered patio plus an expansive 20' x 19' patio with a fire pit-perfect for entertaining family and friends beneath mature shade trees. Located in highly sought-after Northside ISD with no city taxes and convenient access to Lackland AFB, Citibank, SeaWorld, shopping, dining, and major highways. This exceptional home offers the perfect combination of comfort, thoughtful updates, flexible living spaces, and an outstanding location. Schedule your private showing today-you'll want to see this one in person!
- Listing Status:
- Active
- Date Added:
- July 1, 2026
- Data Last Updated:
- July 7, 2026 at 7:51AM
- Listing Office:
- Coldwell Banker D'Ann Harper, REALTOR : (210) 483-6400
- Listing Agent:
- Debra Forshey : (210) 410-4753
- MLS ID:
- 1996494
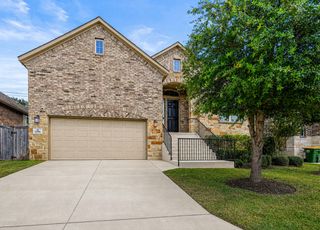
- General: 3 Sides MasonryStone/RockPatio SlabCovered PatioPrivacy FenceSprinkler SystemDouble Pane WindowsMature Trees
- Style: Two Story
- Pool: None
- Roofing: Composition
- Windows: Some Remain
- General: TwoSlab
- HOA Amenities: Park/Playground189.0Quarterly
- School District: Northside
- County: Bexar
- Zoning: Cb 4367E (Gordon's Grove Subdivision Ut-2C)Block 28 Lot 3043675280030
- Utilities: CPSCPS
- Water: Water SystemSewer System
- Sewer: SAWS
This listing courtesy of Debra Forshey , Coldwell Banker D'Ann Harper, REALTOR
Monthly Payment
- Principal & Interest $
- Property Taxes $
- Home Insurance $
- VA Funding Fee $

 New - 6 hours ago