2022 Three Frks, San Antonio, TX 78258
- 5 beds |
- 4 baths |
- 3,748 sqft
 Single-Family Home
  Built in 2002
  0.31acre lot
 —— car garage
  $213/sqft
  Listed 22 days ago
Property Description
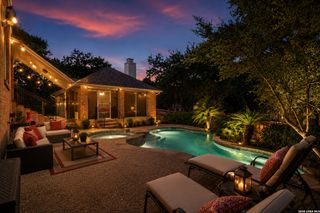
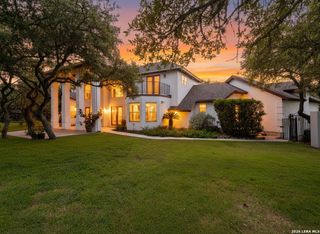
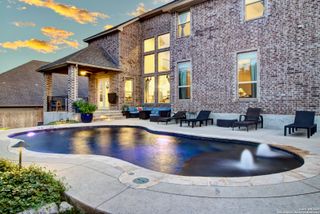
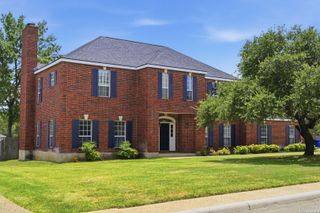
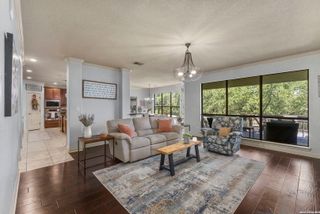
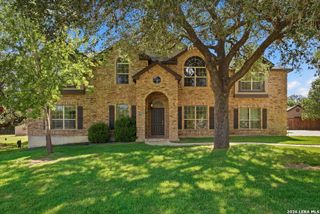
A magnificently reimagined home in the heart of Mountain Lodge, where an architect's vision and careful execution have produced something Stone Oak rarely sees - a residence that feels entirely custom without the wait or the compromises of new construction. The transformation includes an 800-square-foot addition completed in 2023, blended so seamlessly into the original structure that the two read as one. Among the updates are new roof (2026), hardwood flooring, a fully remodeled kitchen with butler's pantry, and two laundry rooms. The primary suite is the first showstopper: more than 700 square feet across multiple rooms - bedroom, dedicated office, sitting room and personal laundry. The suite functions like a private residence within the home, culminating in a private terrace. The backyard delivers the second breathtaking moment: a custom Keith Zars pool and spa anchor a fully landscaped .31-acre lot, where a huge deck, lush landscaping and app-controlled systems create an outdoor living experience that feels more resort than residential, all backed by a permanent greenbelt with no rear neighbors. On a lot this size, in this location, with this level of finish, this offering is genuinely uncommon - this is the home for the buyer who knows the market, has seen what's out there, and has been waiting for something special.
- Listing Status:
- Pending
- Date Added:
- June 18, 2026
- Data Last Updated:
- July 10, 2026 at 6:51PM
- Listing Office:
- eXp Realty : (888) 519-7431
- Listing Agent:
- Patrick Bean : (210) 328-2123
- MLS ID:
- 1990781
- General: Two Living AreaSeparate Dining RoomEat-In KitchenTwo Eating AreasIsland KitchenBreakfast BarWalk-In PantryStudy/LibraryGame RoomLoft1st Floor Lvl/No StepsHigh CeilingsOpen Floor PlanHigh Speed InternetLaundry Main LevelLaundry Upper LevelWalk in Closets
- Flooring: Ceramic TileWoodVinyl
- A/C: Three+ CentralHeat Pump
- Heating: CentralHeat Pump3+ UnitsElectric
- Fireplace: OneLiving RoomGasFireplaces: 1
- General: BrickStone/RockCovered PatioDeck/BalconyPrivacy FenceWrought Iron FenceSprinkler SystemDouble Pane WindowsSpecial Yard LightingMature Trees
- Style: Two StoryContemporary
- Pool: AdjoiningPool/SpaPool is HeatedPools Sweep
- Roofing: Composition
- Windows: Some Remain
- General: TwoSlab
- HOA Amenities: Controlled AccessPoolClubhousePark/PlaygroundBasketball Court287.0Quarterly
- County: Bexar
- Zoning: Cb 4926C Blk 3 Lot 40 Laredo Springs Subd Ut-2049263030400
- Water: Water System
This listing courtesy of Patrick Bean , eXp Realty
Monthly Payment
- Principal & Interest $
- Property Taxes $
- Home Insurance $
- VA Funding Fee $

 New - 14 hours ago