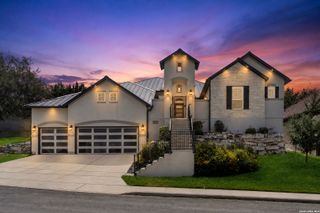
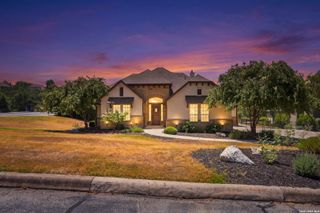
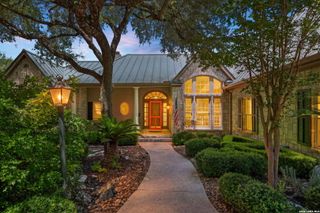
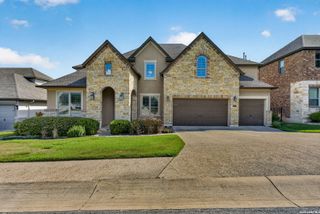
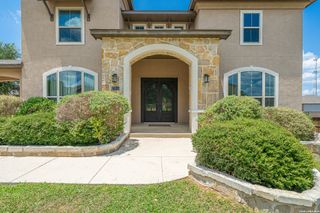
2110 WINDING VW, San Antonio, TX 78260
- 5 beds |
- 5 baths |
- 4,089 sqft
 Single-Family Home
  Built in 2004
  0.87acre lot
 —— car garage
  $242/sqft
  Listed 15 days ago
Property Description
Prepare to be amazed by this meticulously renovated custom estate, where every detail has been thoughtfully curated for luxurious living and seamless entertaining. From the moment you step inside, you'll be greeted by striking custom metal barrel ceilings and brand-new recessed lighting, highlighting the exquisite wood flooring in the dining room and throughout the home. The dining room is a masterpiece of design, featuring unique ceiling treatments and custom windows that bathe the space in natural light. A custom coffee bar, complete with built-in cabinetry and a buffet, seamlessly connects to the dining area, creating the perfect space for gatherings. A built-in china cabinet adds a touch of classic elegance, while a redesigned custom bar boasts a red oak wine fridge and new tile, creating a sophisticated ambiance. Kitchen is a culinary dream, featuring new quartz countertops, a new vent hood, a custom backsplash, double microwave ovens, and high-end appliances. A ranch-style sink and ample storage complete this stunning space. The master suite is a true sanctuary, featuring new flooring, direct access to the pool through double doors, and a completely remodeled master bathroom. The $30,000 master bathroom upgrade includes a dual walk-in shower, new countertops, and new tubs in all restrooms. Step outside and discover a resort-style oasis. The custom swimming pool, with its beach access, jacuzzi, and accessibility features, has seen over $40,000 in recent upgrades, including new LED sportscape bottom, new tile, and automation software. An outdoor bar with a TV provides the perfect setting for poolside relaxation. Privacy is ensured by thoughtfully maintained landscaping, and a future shed towards the rear of the property offers additional storage.
- Listing Status:
- Active
- Date Added:
- August 13, 2026
- Data Last Updated:
- August 28, 2026 at 4:52PM
- Listing Office:
- Broll & Associates, REALTORS : (210) 350-9653
- Listing Agent:
- Christopher Castaneda : (210) 410-7561
- MLS ID:
- 2008276
- General: StuccoPatio SlabCovered PatioBar-B-Que Pit/GrillGas GrillDeck/BalconyPrivacy FenceWrought Iron FenceSprinkler SystemMature Trees
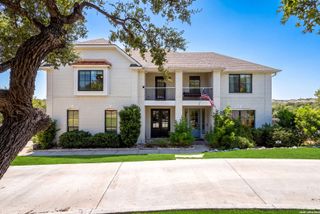
- Style: Two StoryContemporary
- Pool: In Ground PoolHot TubPool is HeatedOther
- Roofing: Heavy Composition
- Windows: Some Remain
- General: TwoSlab
- HOA Amenities: Controlled AccessTennisJogging TrailsSports Court121.0Monthly
- County: Bexar
- Zoning: Cb 4926B Blk 9 Lot 42 Summerglen Ut-3049262090420
- Water: Water SystemSewer System
This listing courtesy of Christopher Castaneda , Broll & Associates, REALTORS
Monthly Payment
- Principal & Interest $
- Property Taxes $
- Home Insurance $
- VA Funding Fee $

 New - 1 day ago