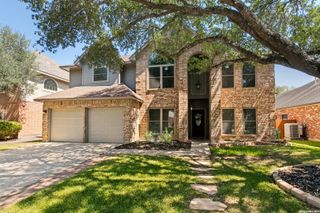
22 NIKITA DR, San Antonio, TX 78248
- 4 beds |
- 3 baths |
- 3,050 sqft
 Single-Family Home
  Built in 1998
  0.25acre lot
 —— car garage
  $186/sqft
  Listed 7 days ago
Property Description
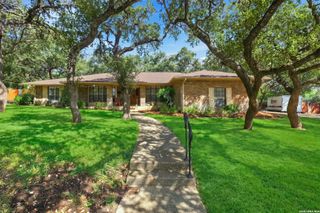
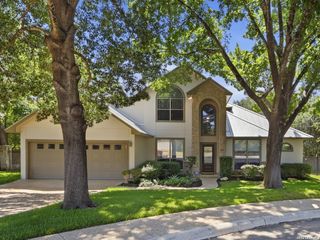
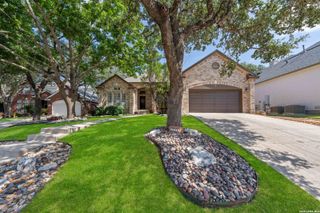
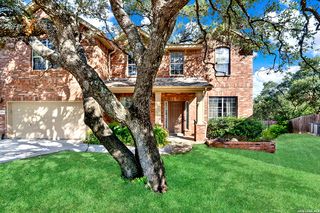
Experience comfortable living in this 4-bedroom, 2-story home in the private gated community of Rosewood Gardens. Located on a quiet cul-de-sac in one of San Antonio's most sought-after ZIP codes, the home offers a functional floor plan with plenty of space for everyday living and entertaining. The open-concept interior features three living areas, a formal living and dining combination, 9-foot ceilings, graceful archways, and abundant natural light. The kitchen offers custom cabinetry, a gas cooktop, built-in oven and microwave, center island, pantry, and breakfast nook, with an easy flow into the main living areas. The second living space features vaulted ceilings and a limestone fireplace, creating a comfortable gathering space. Marble flooring and a Brazilian Mahogany staircase add distinctive character to the home. The first-floor primary suite provides plenty of room to relax and features vaulted ceilings, and an ensuite bath with a soaking tub and walk-in shower. Three generously sized secondary bedrooms are located upstairs, along with a large third living area that works well as a game room, media space, or additional family room. Outside, the covered patio provides a comfortable spot for morning coffee, weekend gatherings, or simply enjoying the backyard. Conveniently located near schools, shopping, trails, and parks, with easy access to Loop 1604 and I-10. This well-maintained home offers a great combination of space, privacy, and a convenient location in a gated community. Book your tour today!
- Listing Status:
- Active
- Date Added:
- August 21, 2026
- Data Last Updated:
- August 28, 2026 at 2:51PM
- Listing Office:
- Redfin Corporation : (210) 899-5499
- Listing Agent:
- Cynthia Letayf-Cuevas : (210) 860-5451
- MLS ID:
- 2010624
- General: Brick3 Sides MasonryStuccoPatio SlabCovered PatioBar-B-Que Pit/GrillPrivacy FenceSprinkler SystemDouble Pane WindowsHas GuttersMature Trees
- Style: Two StoryTraditional
- Pool: None
- Roofing: Composition
- Windows: All Remain
- General: TwoSlab
- HOA Amenities: Controlled Access169.4Quarterly
- County: Bexar
- Zoning: Ncb 17857 Blk 7 Lot 45 (Rosewood Ut-1 Pud)178570070450
- Utilities: CPSCPS
- Water: Water SystemCity
- Sewer: SAWS
This listing courtesy of Cynthia Letayf-Cuevas , Redfin Corporation
Monthly Payment
- Principal & Interest $
- Property Taxes $
- Home Insurance $
- VA Funding Fee $

 New - 1 day ago