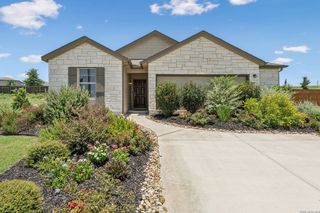
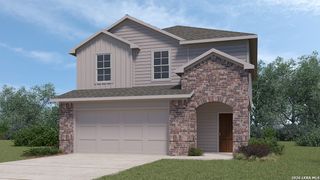
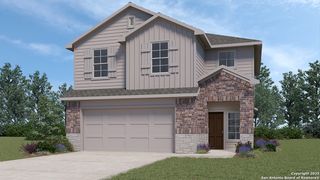
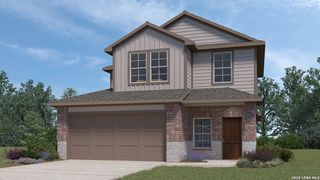
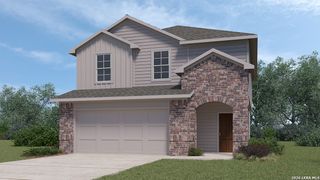
2218 Briggs Summit, San Antonio, TX 78245
- 3 beds |
- 3 baths |
- 2,005 sqft
 Single-Family Home
  Built in 2025
  2,657sqft lot
 —— car garage
  $183/sqft
  Listed 7 months ago
Property Description
Move in Ready! The Apollo floorplan at Prominence offers 2,005 square feet of smart, modern design in a distinctive two-story layout tailored for today's lifestyle. With 3 bedrooms, 2.5 bathrooms, and a 2-car garage, this innovative home is perfect for buyers looking for a fresh take on functionality and flow-all within a thriving master-planned community. Featuring an upside-down living layout, the main living area, kitchen, and primary suite are located on the second floor, maximizing natural light and creating a bright, airy feel. An intimate second-floor patio off the kitchen extends the living space outdoors-ideal for quiet mornings or casual dining with a view. Downstairs, two secondary bedrooms, a full bathroom, and a spacious flex room offer the perfect setup for guests, teens, or a cozy lounge. A second small patio on the lower level creates a private outdoor nook with easy access to the backyard. With its unique design, optional upgrades, and energy-efficient construction, the Apollo floorplan delivers both comfort and character-perfect for buyers who want something a little different without compromising convenience. Tour the Apollo today and discover this thoughtfully designed home in Prominence's premier master-planned community.
- Listing Status:
- Pending
- Date Added:
- December 3, 2025
- Data Last Updated:
- July 10, 2026 at 11:54PM
- Listing Office:
- Chesmar Homes : (210) 957-3395
- Listing Agent:
- Katie Craig : (210) 361-8635
- MLS ID:
- 1926135
- General: One Living AreaLiv/Din ComboEat-In KitchenIsland KitchenWalk-In PantryUtility Room InsideHigh CeilingsOpen Floor PlanCable TV AvailableHigh Speed Internet
- Flooring: CarpetingCeramic TileWoodVinylLaminate
- A/C: One Central
- Heating: CentralElectric
- Fireplace: Not Applicable
- Eco/Green Feature: 16+ SEER ACProgrammable ThermostatDouble Pane WindowsEnergy Star AppliancesRadiant BarrierLow E WindowsHigh Efficiency Water HeaterCeiling FansHERS RatedEnergy Star Certified
- General: 3 Sides MasonryCovered PatioDeck/BalconyPrivacy FenceSprinkler SystemDouble Pane WindowsHas Gutters
- Style: Two Story
- Pool: None
- Roofing: Composition
- Windows: Some Remain
- General: TwoSlab
- HOA Amenities: PoolGolf CourseClubhousePark/PlaygroundJogging TrailsSports CourtBasketball Court250.0Quarterly
- School District: Medina ISD
- County: Bexar
- Zoning: Lot: 62 Block: 131 Section: 1
- Water: Water System
This listing courtesy of Katie Craig , Chesmar Homes
Monthly Payment
- Principal & Interest $
- Property Taxes $
- Home Insurance $
- VA Funding Fee $

 New - 19 hours ago