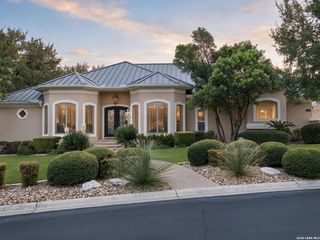
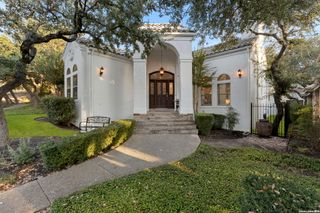
22819 Central Pr, San Antonio, TX 78255
- 4 beds |
- 4 baths |
- 2,996 sqft
 Single-Family Home
  Built in 2000
  3.2acre lot
 —— car garage
  $279/sqft
  Listed 2 months ago
Property Description
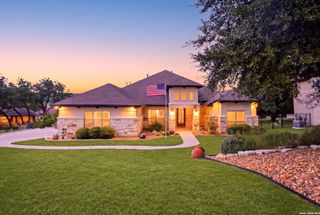
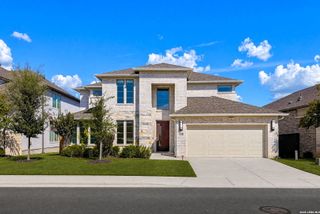
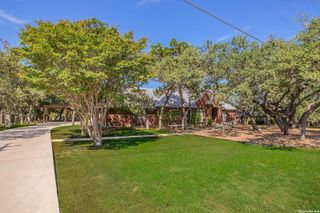
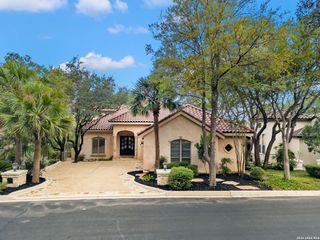
NO CITY TAXES! Custom, custom, custom! This hill country gem is on 3.21 secluded acres in Cross Mountain Ranch. The main home features 3 bedrooms, 2.5 bathrooms, with a guest suite or maid's quarter's upstairs. The kitchen is full of stain-grade, hardwood, custom cabinetry with slide-out drawers and shelves and a massive pantry, recent appliances and tons of natural light. Each bathroom was meticulously designed with custom materials. The living room has a huge wall of windows, fireplace, high ceilings, crown molding, and surround sound system. The formal office features 2 sets of double French doors and custom hardwood built-ins with ambient lighting. You'll fall in love with primary suite features fireplace, sitting area, soaker tub, walk-thru double shower with elegant vanity and neutral, spa-like finishings, as well as a walk-in closet you could get lost in - tons of storage! The secondary building could be used as a secondary dwelling, gust house mancave, she-shed, office or media room. There is a slab poured with completed plumbing to add a full bathroom to the secondary building for very little investment. The rest of the 3.21 acres offers a well, septic system, storage building, tons and tons of driveway space for boat, RV, and the property enables full jeep or truck access to park utility trailers out of site. The access gate to the property is solar and can be accessed with a remote, the keypad or through an app. You'll fall in love with this private hill country charmer!
- Listing Status:
- Active
- Date Added:
- July 23, 2026
- Data Last Updated:
- October 13, 2026 at 6:54AM
- Listing Office:
- Coldwell Banker D'Ann Harper : (210) 483-7070
- Listing Agent:
- Jennifer Link : (210) 415-9421
- MLS ID:
- 2003161
- General: 4 Sides MasonryPatio SlabPartial Sprinkler SystemDouble Pane WindowsSolar ScreensStorage Building/ShedHas GuttersMature TreesAdditional DwellingWorkshopOther - See Remarks
- Style: Two Story
- Pool: None
- Roofing: Heavy Composition
- Windows: All Remain
- General: TwoSlab
- HOA Amenities: 99.0Annually
- School District: Northside
- County: Bexar
- Zoning: Cb 4702B Blk Lot 421 Cross Mountain Ranch Ut 4047022004210
- Water: Private WellSepticAerobic Septic
This listing courtesy of Jennifer Link , Coldwell Banker D'Ann Harper
Monthly Payment
- Principal & Interest $
- Property Taxes $
- Home Insurance $
- VA Funding Fee $