23114 Casey canyon, San Antonio, TX 78255
- 4 beds |
- 4 baths |
- 3,192 sqft
 Single-Family Home
  Built in 2018
  1.12acre lot
 —— car garage
  $404/sqft
  Listed 2 months ago
Property Description
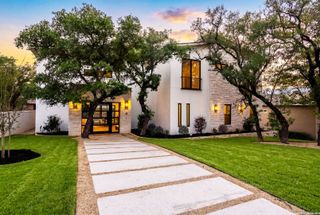
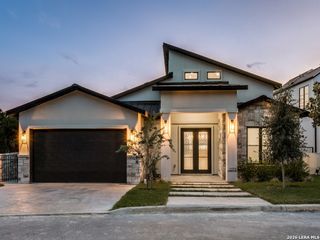
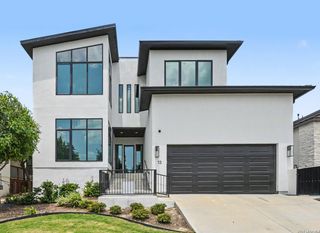
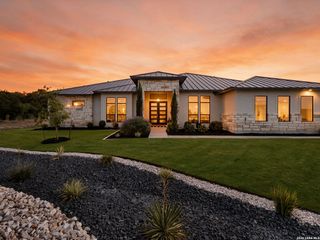
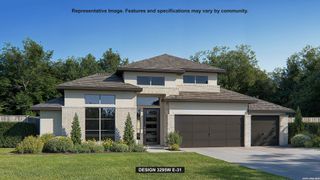
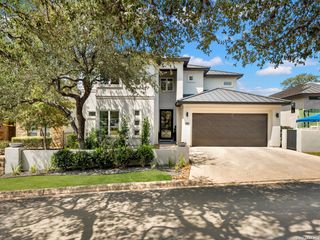
Elegant Hill Country Retreat with Panoramic Hilltop Views Discover timeless Hill Country elegance in this stunning 1.5-story custom residence, perfectly positioned to capture breathtaking panoramic hilltop views and serene natural surroundings. This exceptional home offers 4 bedrooms, 3.5 bathrooms, 3,192 square feet of thoughtfully designed living space, and 5 garage spaces on a picturesque 1.12-acre homesite. Outdoor Living at Its Finest Step outside to your own private resort-style oasis, designed for both relaxation and entertaining. Enjoy a sparkling swimming pool and spa enhanced by a beautiful spillover waterfall, creating the perfect setting for peaceful evenings or memorable gatherings. The beautifully landscaped property also features an elevated garden with six irrigated planting beds, conveniently located behind the detached two-car garage-ideal for gardening enthusiasts. Parking is abundant with a 3-car attached garage, a 2-car detached garage, and a spacious circular driveway that accommodates five additional vehicles, providing exceptional convenience for family and guests alike. This remarkable property seamlessly combines luxury, comfort, and the beauty of the Texas Hill Country, offering an extraordinary lifestyle in a truly spectacular setting. **All Photos are original photos that have been AI enhanced** to include verbiage
- Listing Status:
- Active
- Date Added:
- July 20, 2026
- Data Last Updated:
- October 13, 2026 at 5:51PM
- Listing Office:
- RE/MAX Elite - SA : (210) 699-7369
- Listing Agent:
- Betty Yenderrozos : (210) 569-2640
- MLS ID:
- 2001716
- General: Stone/RockStucco
- Style: Two Story
- Pool: In Ground PoolAdjoiningPool/Spa
- Roofing: Metal
- Windows: All Remain
- General: TwoSlab
- HOA Amenities: Controlled Access995.0Annually
- School District: Northside
- County: Bexar
- Zoning: CB 4695A (Blackbuck Ranch PH-1 UT-1 PUD) Block 15 Lot 16 20
- Water: Water SystemAerobic Septic
This listing courtesy of Betty Yenderrozos , RE/MAX Elite - SA
Monthly Payment
- Principal & Interest $
- Property Taxes $
- Home Insurance $
- VA Funding Fee $