$485,000

2314 PENNILYNN WAY, San Antonio, TX 78253

  • 4 beds |
  • 4 baths |
  • 3,066 sqft
  • Property Icon Single-Family Home
  • Property Year Built Icon Built in 2021
  • Property Lot Size Icon0.25acre lot
  • Property Parking Icon —— car garage
  • Property Price Per Square Feet Icon $158/sqft
  • Property List Date Icon Listed 4 days ago

Property Description

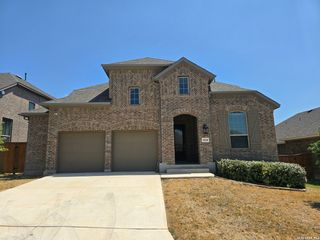
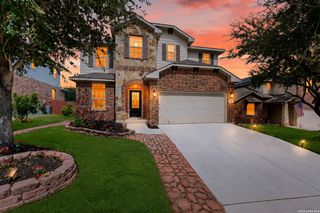
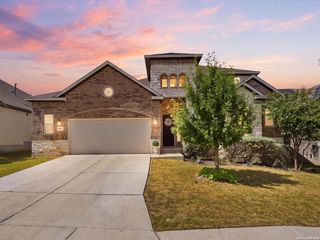
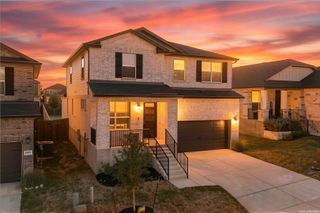
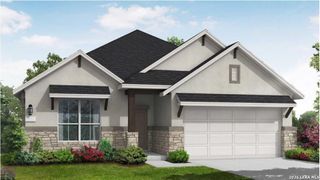
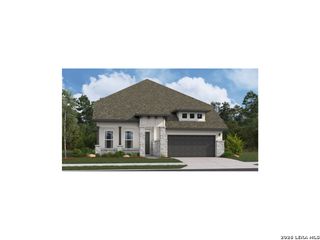
Welcome to 2314 Pennilynn Way, a beautifully designed two-story home offering over 3,000 square feet of thoughtfully planned living space in one of San Antonio's growing west-side communities. Built in 2021, this spacious residence features 4 generously sized bedrooms, 3.5 bathrooms, and an open-concept layout ideal for both everyday living and entertaining. The expansive main living area flows seamlessly into the kitchen and dining spaces, creating the perfect setting for gathering with family and friends. The flexible floor plan provides plenty of room for a home office, game room, or additional living space to fit your lifestyle. The private primary suite offers a relaxing retreat with a spacious ensuite bath and ample closet space, while the secondary bedrooms are well-sized for family or guests. Situated on an approximately quarter-acre lot, the backyard provides a spacious covered patio with a gas hook up for your BBQ grill, endless possibilities for outdoor entertaining, gardening, or creating your own private oasis. Additional highlights include an attached garage, central heating and cooling, and modern construction that offers both style and efficiency. Conveniently located near shopping, dining, schools, and major commuter routes, this move-in-ready home combines comfort, space, and convenience in one exceptional package. Don't miss your opportunity to make 2314 Pennilynn Way your next home! Some pictures have been modified to remove clutter.

Listing Status:
Active
Date Added:
July 2, 2026
Data Last Updated:
July 6, 2026 at 10:54PM
Listing Office:
Home Options Real Estate : (210) 901-8770
Listing Agent:
Martin Valera : (210) 843-4739
MLS ID:
1997227
  • General: Two Living AreaLiv/Din ComboEat-In KitchenTwo Eating AreasIsland KitchenBreakfast BarWalk-In PantryStudy/LibraryGame RoomUtility Room Inside1st Floor Lvl/No StepsHigh CeilingsOpen Floor PlanWalk in Closets
  • Flooring: CarpetingCeramic TileVinyl
  • A/C: One Central
  • Heating: CentralNatural Gas
  • Fireplace: Not Applicable
  • General: 4 Sides MasonryPatio SlabCovered PatioPrivacy Fence
  • Style: Two StoryContemporary
  • Pool: None
  • Roofing: Heavy Composition
  • Windows: All Remain
  • General: TwoSlab
  • HOA Amenities: PoolPark/Playground150.0Quarterly
  • School District: Northside
  • County: Bexar
  • Zoning: Cb 4390C (Westpointe East Ut-33 Ph-5)Block 64 Lot 9 2021-N043903640090
  • Water: Water SystemSewer System

This listing courtesy of Martin Valera , Home Options Real Estate

Monthly Payment

$Est. Payment
  • Principal & Interest $
  • Property Taxes $
  • Home Insurance $
  • VA Funding Fee $

Ready to Start a VA Loan?

Get Started Veterans United Home LoansNMLS #1907  â€ 
Interest rates used in the VA mortgage calculator are shown for illustrative purposes only. Your rate may differ based on a variety of factors, including your credit score and the current market conditions. To get your personalized interest rate, start your quote online.

Location

Similar Listings Nearby