2411 Briggs Bluff, San Antonio, TX 78245
- 4 beds |
- 4 baths |
- 2,845 sqft
 Single-Family Home
  Built in 2026
  8,276sqft lot
 —— car garage
  $228/sqft
  Listed 24 days ago
Property Description
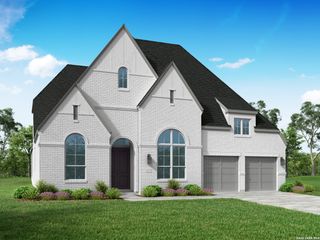
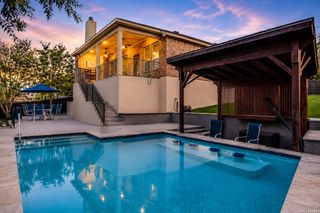
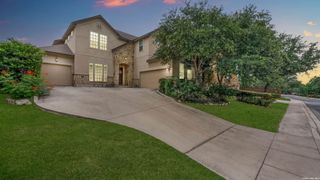
This exquisite home spans 2,845 square feet, perfectly designed to accommodate modern living with both style and functionality. It features four generously sized bedrooms and 3.5 bathrooms, ensuring ample space and privacy for family members and guests alike. Each bedroom boasts large walk-in closets, providing extensive storage options and a touch of luxury. The heart of this home is its expansive three-car garage, offering plenty of room for vehicles and additional storage. Adding to its appeal is a well-appointed study, ideal for those who work from home or require a quiet space for reading and hobbies. For entertainment, the game room presents a versatile area suitable for various leisure activities, from video games to table sports. One of the standout features of this property is its charming courtyard porch. This inviting space is perfect for outdoor gatherings or quiet moments, allowing residents to enjoy the fresh air in a private, picturesque setting. Overall, this home combines practicality with elegance, making it a desirable choice for anyone looking for comfort and sophistication. **Photos are representative - not of actual home** Projected to be completed September 2026**
- Listing Status:
- Active
- Date Added:
- June 16, 2026
- Data Last Updated:
- July 10, 2026 at 10:51PM
- Listing Office:
- Chesmar Homes : (210) 957-3395
- Listing Agent:
- Katie Craig : (210) 361-8635
- MLS ID:
- 1992290
- General: Brick3 Sides MasonryCovered PatioDeck/BalconyPrivacy FenceWrought Iron FenceSprinkler SystemDouble Pane Windows
- Style: One Story
- Pool: None
- Roofing: Composition
- Windows: Some Remain
- General: OneSlab
- HOA Amenities: PoolTennisGolf CourseClubhousePark/PlaygroundJogging TrailsSports CourtBasketball Court250.0Quarterly
- School District: Medina ISD
- County: Bexar
- Zoning: Lot: 7 Block: 142 Section: 1
- Utilities: CPSCPS
- Water: Water SystemSewer System
- Sewer: SAWS
This listing courtesy of Katie Craig , Chesmar Homes
Monthly Payment
- Principal & Interest $
- Property Taxes $
- Home Insurance $
- VA Funding Fee $

 New - 18 hours ago