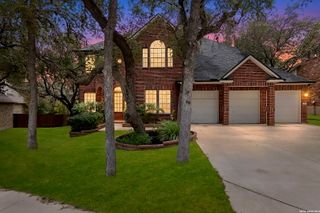
2424 Briggs Bluff, San Antonio, TX 78245
- 4 beds |
- 4 baths |
- 3,312 sqft
 Single-Family Home
  Built in 2026
  10,019sqft lot
 —— car garage
  $189/sqft
  Listed 5 months ago
Property Description
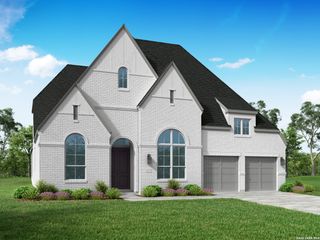
Move in Ready! Welcome to the Stafford floorplan in Prominence-where space, style, and versatility come together beautifully. Offering 3,312 square feet of thoughtfully designed living space, this stunning two-story home is built to fit today's lifestyle while leaving room to grow. At the heart of the home, the open-concept kitchen, dining, and family room create the perfect setting for entertaining, hosting gatherings, or enjoying everyday moments. A private study provides a quiet retreat for working from home or staying organized. Upstairs, you'll find a spacious game room and flex room, offering endless possibilities-media room, play space, workout area, or additional lounge. The private primary suite is a true retreat, featuring a spa-inspired bathroom and an oversized walk-in closet designed for comfort and relaxation. Step outside to the covered patio and enjoy seamless indoor-outdoor living, perfect for morning coffee or evening get-togethers. The 3-car swing-entry garage adds both curb appeal and functionality. Located in Prominence, Chesmar Homes' newest master-planned community, residents enjoy resort-style amenities, including an infinity-edge pool, pickleball and basketball courts, Echo Gecko Park, scenic golf course views, and more.
- Listing Status:
- Active
- Date Added:
- January 27, 2026
- Data Last Updated:
- July 11, 2026 at 12:51AM
- Listing Office:
- Chesmar Homes : (210) 957-3395
- Listing Agent:
- Katie Craig : (210) 361-8635
- MLS ID:
- 1936859
- General: 3 Sides MasonryStone/RockCovered PatioDeck/BalconyPrivacy FenceSprinkler SystemDouble Pane WindowsHas Gutters
- Style: Two Story
- Pool: None
- Roofing: Composition
- Windows: Some Remain
- General: TwoSlab
- HOA Amenities: PoolGolf CourseClubhousePark/PlaygroundJogging TrailsSports CourtBasketball Court250.0Quarterly
- School District: Medina ISD
- County: Bexar
- Zoning: Lot: 2 Block: 141 Section: 1
- Utilities: CPSCPS
- Water: Water System
- Sewer: CITY
This listing courtesy of Katie Craig , Chesmar Homes
Monthly Payment
- Principal & Interest $
- Property Taxes $
- Home Insurance $
- VA Funding Fee $

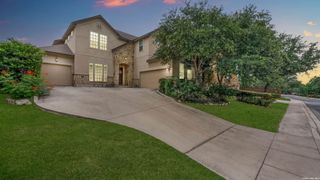
 New - 20 hours ago