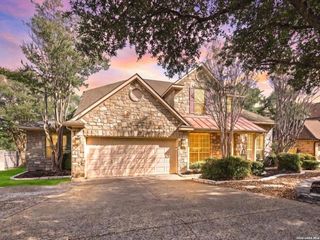
2611 Rogers Frk, San Antonio, TX 78258
- 5 beds |
- 4 baths |
- 4,329 sqft
 Single-Family Home
  Built in 2000
  8,320sqft lot
 —— car garage
  $161/sqft
  Listed 18 days ago
Property Description
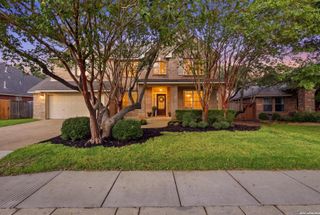
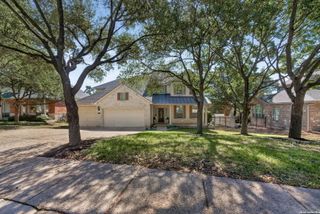
Nestled within the exclusive gated enclave of Rogers Ranch, 2611 Rogers Fork offers timeless elegance and sophisticated living in this stately two-story home. Boasting five bedrooms and four full bathrooms, the residence features a first-floor primary suite with a spa-like bath, as well as an additional guest bedroom on the main level. The heart of the home centers around a chef's island kitchen with premium granite surfaces, opening gracefully to the family room. Formal living and dining spaces, defined by dramatic high ceilings and an expansive open floor plan, create an ideal setting for both intimate gatherings and grand entertaining. Upstairs, a spacious game room provides versatile entertainment space, accompanied by three additional bedrooms and two full baths. Residents enjoy privileged access to the community's exceptional amenities: 24-hour controlled gate access, a shimmering pool, full sports court for tennis and basketball, a children's playground, and tranquil jogging and biking trails. The location is equally distinguished, with convenient proximity to The Rim, La Cantera, fine dining, upscale shopping, and effortless access to Loop 1604 and I-10. A masterpiece of gracious living, this refined home seamlessly blends architectural elegance with modern comfort.
- Listing Status:
- Active
- Date Added:
- September 25, 2026
- Data Last Updated:
- October 13, 2026 at 5:52AM
- Listing Office:
- Phyllis Browning Company : (210) 824-7878
- Listing Agent:
- Norma Lety Velazquez : (210) 889-5928
- MLS ID:
- 2019438
- General: Brick4 Sides Masonry
- Style: Two StoryTraditional
- Pool: None
- Roofing: Composition
- Windows: Some Remain
- General: TwoSlab
- HOA Amenities: Controlled AccessPoolTennisClubhousePark/PlaygroundJogging TrailsSports CourtBike TrailsBasketball Court185.0Quarterly
- County: Bexar
- Zoning: Ncb 16334 Blk 30 Lot 94 Rogers Ranch Ut-18 Pud163340300940
- Utilities: CPSCPS
- Water: Water SystemSewer System
- Sewer: SAWS
This listing courtesy of Norma Lety Velazquez , Phyllis Browning Company
Monthly Payment
- Principal & Interest $
- Property Taxes $
- Home Insurance $
- VA Funding Fee $

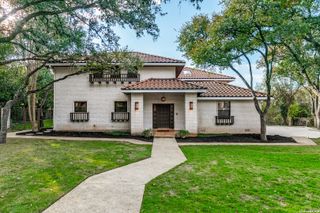
 New - 3 days ago