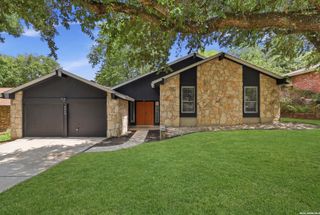
$344,990
285 W Quill Dr Building 10, San Antonio, TX 78228
- 4 beds |
- 3 baths |
- 2,006 sqft
 Single-Family Home
  Built in 2026
  6,098sqft lot
 —— car garage
  $172/sqft
  Listed 3 months ago
Property Description
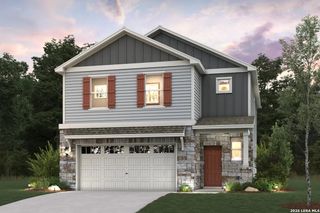
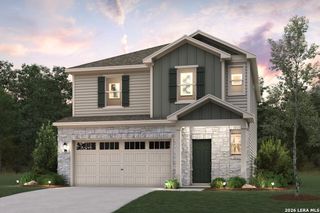
Introducing The Florence, a floor plan that features a versatile flex space on the main floor, perfect for a home office or additional living area. The open layout on the first floor includes a spacious family room that flows into the kitchen and dining areas. On the second floor, the primary suite offers a private retreat with an ensuite bathroom. Two additional bedrooms with a full bathroom, and a loft area provides extra space for relaxation or activities. The second floor also includes a conveniently located laundry room. This design combines flexibility with comfort for modern living. Make it your own with The Florence's flexible floor plan.
- Listing Status:
- Pending
- Date Added:
- April 10, 2026
- Data Last Updated:
- July 10, 2026 at 8:51PM
- Listing Office:
- eXp Realty : (888) 519-7431
- Listing Agent:
- Dayton Schrader : (210) 757-9785
- MLS ID:
- 1956805
- General: One Living AreaEat-In KitchenWalk-In PantryLoftOpen Floor PlanCable TV AvailableHigh Speed InternetLaundry Upper LevelLaundry RoomWalk in Closets
- Flooring: CarpetingVinyl
- A/C: One Central
- Heating: Central1 UnitElectric
- Fireplace: Not ApplicableFireplaces: 0
- General: Brick
- Style: Two Story
- Pool: None
- Roofing: Composition
- Windows: None Remain
- General: TwoSlab
- HOA Amenities: 700.0Annually
- School District: Northside
- County: Bexar
- Zoning: Block 1Lot 0010
- Water: Sewer SystemCity
This listing courtesy of Dayton Schrader , eXp Realty
Monthly Payment
$Est. Payment
- Principal & Interest $
- Property Taxes $
- Home Insurance $
- VA Funding Fee $

 New - 1 day ago