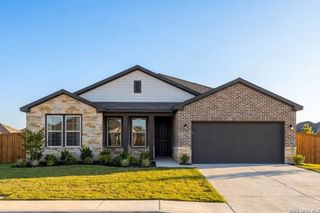
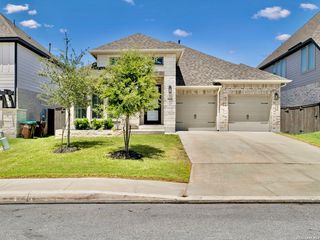
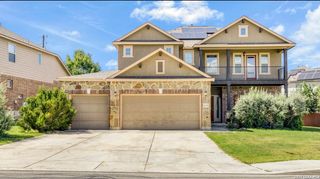
2907 Eagle Rise, San Antonio, TX 78245
- 4 beds |
- 3 baths |
- 2,492 sqft
 Single-Family Home
  Built in 2025
  7,144sqft lot
 —— car garage
  $175/sqft
  Listed 1 year ago
Property Description
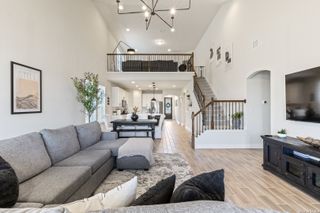
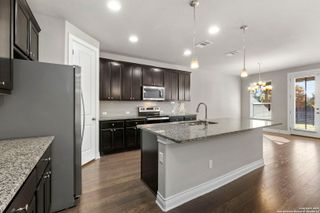
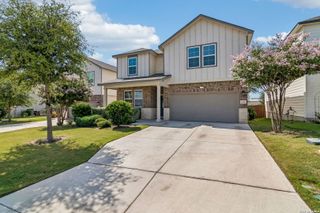
Welcome to the stunning Bryan floor plan! This home is located on one of the flattest homesites at Ladera.You'll immediately fall in love with this thoughtfully designed home, featuring a modern and inviting stone exterior paired with an abundance of natural light and spacious interiors. As you enter, you're greeted by a generous foyer adorned with beautiful revwood floors that flow seamlessly through the main areas of the home. With 4 bedrooms and a private study, this layout offers the perfect space for everyone. The chef in the family will delight in the gourmet kitchen, equipped with top-of-the-line stainless steel built-in gas appliances and an oversized island that overlooks the great room. The great room itself is a highlight, featuring large windows and soaring ceilings that fill the space with light and warmth. The primary suite is a true retreat, boasting two spacious separate closets, a bow window ,dual vanity spaces, and a comfortable shower area that overlooks the garden tub, ensuring a bright and refreshing start to your day. Step outside to discover the popular Texas-sized patio, ideal for family celebrations and outdoor gatherings.
- Listing Status:
- Pending
- Date Added:
- April 17, 2025
- Data Last Updated:
- July 10, 2026 at 11:54PM
- Listing Office:
- eXp Realty : (888) 519-7431
- Listing Agent:
- Dayton Schrader : (210) 757-9785
- MLS ID:
- 1859333
- General: One Living AreaSeparate Dining RoomIsland KitchenBreakfast BarWalk-In PantryStudy/LibraryUtility Room InsideHigh CeilingsOpen Floor PlanCable TV AvailableHigh Speed InternetLaundry RoomWalk in Closets
- Flooring: CarpetingCeramic TileLaminate
- A/C: One Central
- Heating: CentralNatural Gas
- Fireplace: Not ApplicableFireplaces: 0
- Disability Feature: First Floor BathFull Bath/Bed on 1st FlrFirst Floor Bedroom
- Eco/Green Feature: 16+ SEER ACProgrammable Thermostat12"+ Attic InsulationDouble Pane WindowsRadiant BarrierCellulose InsulationCeiling FansRain/Freeze SensorsHERS 0-85
- General: Brick3 Sides MasonryStuccoCovered PatioPrivacy FenceSprinkler SystemDouble Pane Windows
- Style: One Story
- Pool: None
- Roofing: Composition
- Windows: None Remain
- General: OneSlab
- HOA Amenities: PoolTennisClubhousePark/PlaygroundJogging TrailsSports CourtBike TrailsBasketball Court615.0Annually
- School District: Medina ISD
- County: Bexar
- Zoning: Lot 8 Block 37 Section 4347
- Utilities: CPSCPS
- Water: Water SystemSewer SystemCity
- Sewer: SAWS
This listing courtesy of Dayton Schrader , eXp Realty
Monthly Payment
- Principal & Interest $
- Property Taxes $
- Home Insurance $
- VA Funding Fee $

 New - 19 hours ago