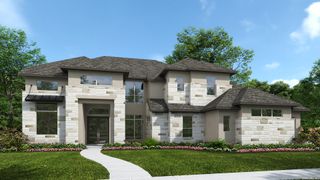
31037 Johnson Way, San Antonio, TX 78163
- 4 beds |
- 5 baths |
- 4,226 sqft
 Single-Family Home
  Built in 2027
  1.14acre lot
 —— car garage
  $316/sqft
  Listed 13 days ago
Property Description
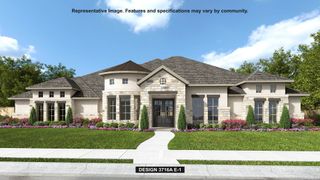
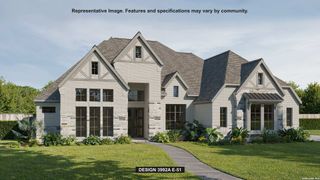
Double front doors open into the entryway. The home office features French doors for added privacy. The dining room is adjacent to the office and has a direct connection into the kitchen. As you enter the heart of the home you are welcomed by the open kitchen which features a prep island, an island with built-in seating and a large walk-in pantry. The expansive family room boasts a wall of windows, a warming fireplace, and access to the covered backyard patio. The morning area is connected to the game room by a set of French doors. The primary bedroom boasts three large windows and an extended ceiling. Double doors lead into the primary bathroom which includes dual vanities, a garden tub, glass enclosed shower, and two walk-in closets. The three secondary bedrooms each feature their own bathroom, linen closet, and walk-in closet. The mud room is located off the four-car garage that has additional storage space.
- Listing Status:
- Active
- Date Added:
- August 15, 2026
- Data Last Updated:
- August 28, 2026 at 9:51PM
- Listing Office:
- Perry Homes Realty, LLC : (713) 948-6666
- Listing Agent:
- Lee Jones : (713) 948-6666
- MLS ID:
- 2009030
- General: Stone/RockStuccoCovered PatioSprinkler SystemDouble Pane WindowsHas GuttersMature Trees
- Style: Traditional
- Pool: None
- Roofing: Composition
- Windows: None Remain
- General: OneSlab
- HOA Amenities: PoolClubhousePark/PlaygroundJogging TrailsSports Court945.0Quarterly
- School District: Comal
- County: Comal
- Zoning: JOHNSON RANCH 5BLOCK ALOT 9250305075500
- Water: Water SystemSewer System
This listing courtesy of Lee Jones , Perry Homes Realty, LLC
Monthly Payment
- Principal & Interest $
- Property Taxes $
- Home Insurance $
- VA Funding Fee $