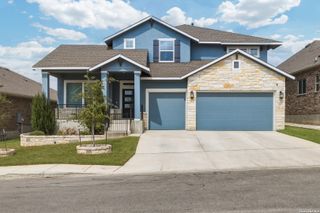
418 SUNDANCE WAY, San Antonio, TX 78253
- 5 beds |
- 4 baths |
- 3,763 sqft
 Single-Family Home
  Built in 2020
  7,187sqft lot
 —— car garage
  $153/sqft
  Listed 1 year ago
Property Description
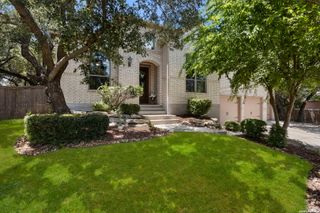
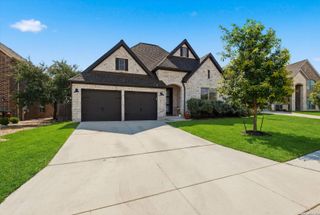
This exquisite two-story home boasts 5 bedrooms, 3.5 baths, plus a study, and spans 3763 square feet of living space. Nestled on a cul-de-sac street, it occupies a 60x120 lot with stunning views of a greenbelt to the rear. The home welcomes with great curb appeal and vinyl wood flooring throughout. The foyer opens up to a striking rear view, and the study is strategically placed at the entrance for privacy. The first floor features an open layout with high ceilings, a spacious living room leading into a gourmet kitchen complete with a large island, stainless steel appliances, built-in oven, microwave, 42-inch cabinets, and ample counter space. A butler's pantry and walk-in pantry connect to the formal dining room, adorned with an elegant chandelier. The lower level also includes a half bath, utility room, and a luxurious master suite with an ensuite bathroom offering dual vanities, a makeup vanity, walk-in closet, linen closets, garden tub, and separate shower. Ascend the wrought iron staircase to discover a game room with captivating views, four additional bedrooms with walk-in closets, and two full bathrooms featuring tiled floors and tub-shower combos. The upper bedrooms are carpeted and well-maintained. Additional amenities include a three-car garage, full sprinkler system, water softener, reverse osmosis, and security system. The backyard's covered patio is perfect for enjoying a glass of wine or morning coffee with views of the rear bluff. Conveniently located near HEB, TX-211, Loop 1604, and an elementary school, the neighborhood offers a pool and playground. This home has much more to offer, making it must-see.
- Listing Status:
- Active
- Date Added:
- May 30, 2025
- Data Last Updated:
- July 10, 2026 at 11:54PM
- Listing Office:
- Keller Williams Heritage : (210) 493-3030
- Listing Agent:
- Joyce Martinez : (210) 887-1628
- MLS ID:
- 1871429
- General: Stone/RockStuccoSidingPatio SlabCovered PatioPrivacy FenceSprinkler SystemDouble Pane WindowsMature Trees
- Style: Two Story
- Pool: None
- Roofing: Composition
- Windows: All Remain
- General: TwoSlab
- HOA Amenities: PoolPark/Playground135.0Quarterly
- School District: Northside
- County: Bexar
- Zoning: CB 4368A (STEVENS RANCH POD-3A)BLOCK 8 LOT 46 2016 NEW ACC043681080460
- Utilities: CPS
- Water: Water System
- Sewer: SAWS
This listing courtesy of Joyce Martinez , Keller Williams Heritage
Monthly Payment
- Principal & Interest $
- Property Taxes $
- Home Insurance $
- VA Funding Fee $

 New - 19 hours ago