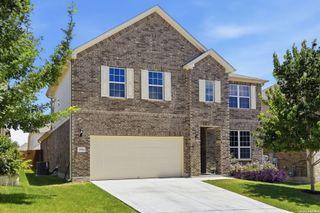
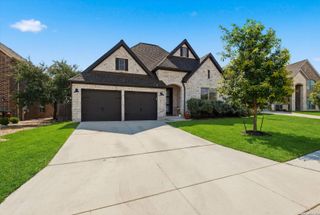
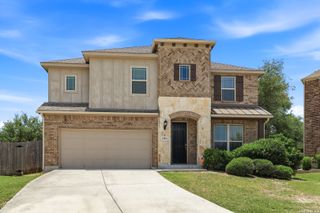
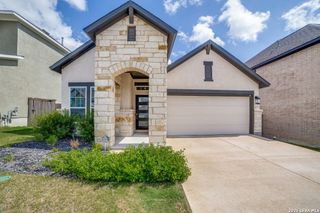
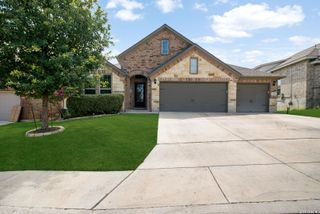
5923 Pioneer Rdg, San Antonio, TX 78245
- 5 beds |
- 3 baths |
- 3,082 sqft
 Single-Family Home
  Built in 2022
  0.48acre lot
 —— car garage
  $162/sqft
  Listed 1 month ago
Property Description
A beautifully designed property offering the perfect blend of comfort, functionality, and Texas-style outdoor living on a fully fenced 0.48-acre lot. With NO HOA-Located in the desirable Medina Valley area, this home provides peaceful country-style living with convenient access to San Antonio, Castroville, Lackland AFB, shopping, dining, and major highways. Designed with everyday convenience in mind, all primary living areas are located on the first floor, including all bedrooms. Upstairs, you'll find a spacious game room that can easily serve as an additional bedroom, media room, or flexible living space. As you enter the home, a dedicated office sits at the front of the house - ideal for working from home, studying, or creating a private retreat. The heart of the home features an impressive vaulted ceiling that creates an open and airy atmosphere throughout the main living area. The family room, dining area, and kitchen seamlessly connect, making the space perfect for entertaining and gathering with family and friends. The kitchen is designed for both beauty and function, highlighted by an oversized island that serves as the focal point of the space. Features include granite countertops, custom cabinetry, abundant storage, and plenty of room for cooking and hosting. Step outside to enjoy the oversized covered patio overlooking the expansive backyard - an ideal setting for outdoor entertaining, barbecues, or relaxing evenings under the Texas sky. The property also includes a large workshop in the back currently used for vehicle parking, with ample additional space for storage, hobbies, equipment, or recreational vehicles. House has 2 water heaters and 2 HVAC units.
- Listing Status:
- Active
- Date Added:
- May 22, 2026
- Data Last Updated:
- July 11, 2026 at 2:53AM
- Listing Office:
- IH 10 Realty : (210) 694-2500
- Listing Agent:
- Maribel Frey : (210) 287-6535
- MLS ID:
- 1969449
- General: Stone/RockStuccoPatio SlabCovered PatioPrivacy FenceDouble Pane WindowsMature TreesStone/Masonry FenceWorkshop
- Style: One Story
- Pool: None
- Roofing: Metal
- Windows: Some Remain
- General: OneSlab
- HOA Amenities: None
- School District: Medina Valley I.S.D.
- County: Bexar
- Zoning: Cb 4016A Blk 4 Lot 41040161040410
- Water: Water System
This listing courtesy of Maribel Frey , IH 10 Realty
Monthly Payment
- Principal & Interest $
- Property Taxes $
- Home Insurance $
- VA Funding Fee $

 New - 3 days ago