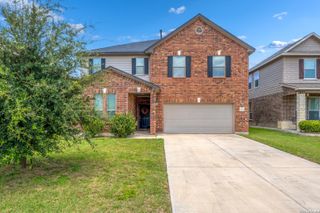
8111 Academic Post, San Antonio, TX 78250
- 4 beds |
- 3 baths |
- 3,329 sqft
 Single-Family Home
  Built in 2004
  5,489sqft lot
 —— car garage
  $105/sqft
  Listed 6 months ago
Property Description
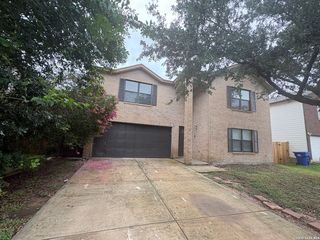
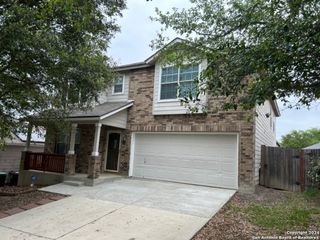
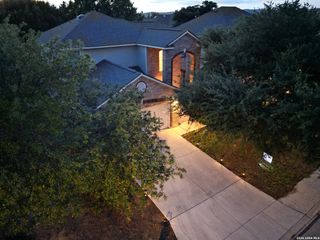
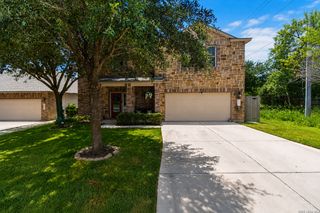
Spacious, updated, and move-in ready, this beautifully remodeled home is tucked into a quiet, welcoming neighborhood and offers the flexible layout today's buyers love. Inside, you'll find two generous living areas, an upstairs loft ideal for a game room or media space, and a private office that can easily function as a 5th bedroom. The heart of the home is the updated kitchen, featuring professionally painted cherry wood cabinets, a center island, double ovens, stainless steel appliances, and a flat-top range, all paired with a bright eat-in dining area. The open layout flows seamlessly into the living room, making it perfect for everyday living and entertaining alike. Unwind by the wood-burning fireplace or enjoy the outdoors on the covered concrete patio. Ceiling fans throughout the home provide comfort year-round. The oversized primary suite is a true retreat with a large walk-through closet and a spa-like en suite bath complete with a separate tub and shower. With fresh updates and a smart and versatile floor plan, this home offers exceptional value and space. Schedule your showing today and see everything it has to offer.
- Listing Status:
- Active
- Date Added:
- January 2, 2026
- Data Last Updated:
- July 9, 2026 at 3:53AM
- Listing Office:
- Homestead & Ranch Real Estate : (512) 466-1460
- Listing Agent:
- Laurie Wynn : (210) 846-0318
- MLS ID:
- 1931030
- General: BrickCovered PatioPrivacy FenceSprinkler SystemMature Trees
- Style: Two Story
- Pool: None
- Roofing: Composition
- Windows: All Remain
- General: TwoSlab
- HOA Amenities: Park/PlaygroundBBQ/Grill314.0Annually
- School District: Northside
- County: Bexar
- Zoning: Ncb 18873 Blk 4 Lot 120 "Coral Springs Subd"188730041200
- Utilities: CPS
- Water: Water SystemSewer SystemCity
- Sewer: SAWS
This listing courtesy of Laurie Wynn , Homestead & Ranch Real Estate
Monthly Payment
- Principal & Interest $
- Property Taxes $
- Home Insurance $
- VA Funding Fee $

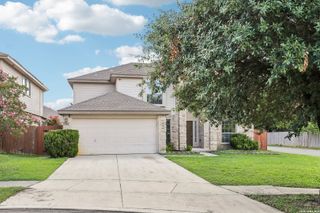
 New - 1 day ago