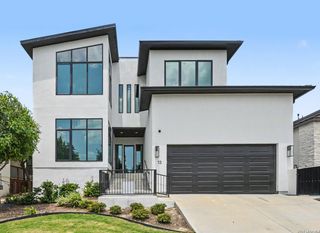
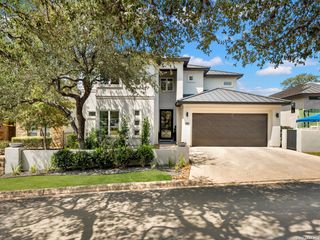
8511 Camp Verde Rio, San Antonio, TX 78255
- 4 beds |
- 4 baths |
- 3,408 sqft
 Single-Family Home
  Built in 2024
  0.82acre lot
 —— car garage
  $343/sqft
  Listed 1 month ago
Property Description
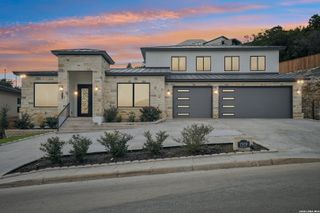
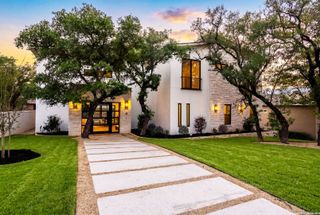
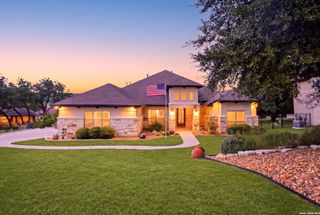
Nestled on an impressive .86-acre lot and surrounded by greenbelt, this beautifully positioned home offers exceptional privacy, mature natural trees, and a backyard that feels like your own private park. An extended driveway provides abundant parking and leads to a 3-car garage plus a large covered carport. Designed for both everyday living and entertaining, the main level features a private office, formal dining room, and an expansive living area with large glass sliders that open seamlessly to the oversized covered patio. A main-level guest bedroom with a full bath offers flexibility for overnight guests, while an additional guest bath provides convenient direct access to the backyard and pool area-perfect for entertaining. Step outside to a truly special outdoor setting surrounded by mature trees and greenbelt views. The expansive backyard features a large covered patio, cabana, and sparkling pool, creating a private resort-like retreat with plenty of room to relax, entertain, and enjoy the natural surroundings. Upstairs, the spacious primary suite features two large walk-in closets and access to an oversized private balcony overlooking the backyard and greenbelt. Two additional bedrooms and a full bath complete the second level. With its .86-acre setting, greenbelt surroundings, exceptional privacy, extensive parking, pool, cabana, multiple outdoor living spaces, and flexible interior layout, this home offers a rare combination of space, privacy, and indoor-outdoor living.
- Listing Status:
- Active
- Date Added:
- August 19, 2026
- Data Last Updated:
- October 13, 2026 at 6:54AM
- Listing Office:
- Keller Williams Heritage : (210) 493-3030
- Listing Agent:
- Norma Lira : (210) 627-1410
- MLS ID:
- 2009974
- General: Stone/RockStuccoPatio SlabCovered PatioDeck/BalconyPartial FenceStorm WindowsSolar ScreensMature Trees
- Style: Two StoryContemporary
- Pool: In Ground Pool
- Roofing: Heavy Composition
- Windows: All Remain
- General: TwoSlab
- HOA Amenities: 522.0Annually
- School District: Northside
- County: Bexar
- Zoning: Cb 4712A Blk 3 Lot 8 (Springs At Boerne Stage Ut-2) 9565/84-047121030080
- Water: Septic
This listing courtesy of Norma Lira , Keller Williams Heritage
Monthly Payment
- Principal & Interest $
- Property Taxes $
- Home Insurance $
- VA Funding Fee $