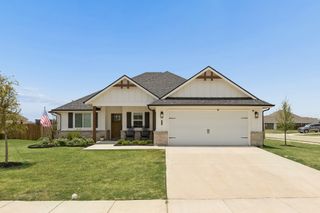
3901 Kensington Drive, Sanger, TX 76266
- 4 beds |
- 2 baths |
- 1,943 sqft
 Single-Family Home
  Built in 2017
  0.29acre lot
 2 car garage
  $180/sqft
  Listed 25 days ago
Property Description
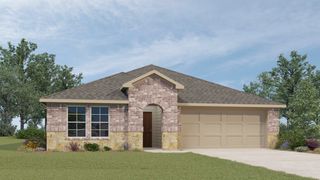
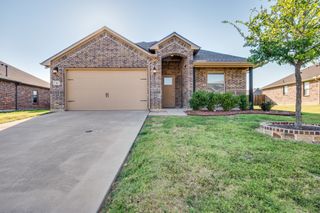
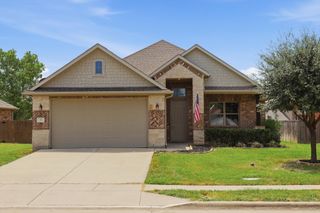
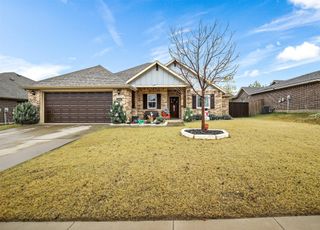
Welcome to this beautifully maintained 4-bedroom, 2-bath home on an oversized lot in the desirable Sanger Circle community, where thoughtful design, an open-concept layout, owned solar panels, and an expansive backyard create the perfect place to call home. The kitchen and dining area flow seamlessly into the spacious living room, creating the heart of the home and an inviting space for both everyday living and entertaining. The living room is filled with an abundance of windows that flood the space with natural light, while the open layout keeps everyone connected whether you're preparing meals, hosting guests, or enjoying a cozy night at home. The kitchen features granite countertops, under-mount sinks, recessed lighting, ample prep space, and overlooks the main living area. Privately situated at the back of the home, the primary suite offers a large walk-in closet and a relaxing ensuite bath complete with dual sinks, a garden tub, and a separate shower. Step outside to an expansive backyard that backs to an open field, offering endless possibilities for a future pool, playset, outdoor kitchen, garden, or simply plenty of room for pets and play. The attractive brick and stone elevation adds timeless curb appeal. Residents of Sanger Circle enjoy neighborhood amenities including a playground and catch-and-release fishing pond. Conveniently located within walking distance of Butterfield Elementary, Sanger Middle School, and Sanger High School, this home also offers quick access to Lake Ray Roberts and the shopping, dining, and entertainment of the city of Sanger, providing the perfect blend of small-town charm and convenience. Don't miss your opportunity to make this exceptional Sanger home your own. Schedule your private showing today!
- Listing Status:
- Active
- Data Last Updated:
- August 17, 2026 at 7:18AM
- Listing Office:
- Post Oak Realty, LLC : (940) 384-7355
- Listing Agent:
- Rey Reyes :
- Contact:
- 940-395-8484
- MLS ID:
- 21337633

- General: LightingPrivate YardRain Gutters
- Style: Detached
- Pool: None
- Parking: ConcreteDrivewayGarage Faces FrontGarageGarage Door Opener
- Roofing: CompositionShingle
- Windows: Window Coverings
- General: Brick1Slab
- HOA Amenities: Association ManagementMaintenance Grounds105.0Quarterly
- Originating MLS: NTR
- School District: Sanger ISD
- County: Denton
- Zoning: SANGER CIRCLE PHASE 3 BLK B LOT 24R675589
- Fencing: Back YardFencedWood
- Utilities: Electricity AvailableElectricity ConnectedSewer AvailableSeparate MetersWater AvailableCable Available
- Water: Public
- Sewer: Public Sewer
- Source: NTR
- Exclusions: All televisions and television mounts.
This listing courtesy of Rey Reyes , Post Oak Realty, LLC
Monthly Payment
- Principal & Interest $
- Property Taxes $
- Home Insurance $
- VA Funding Fee $

 New - 3 days ago