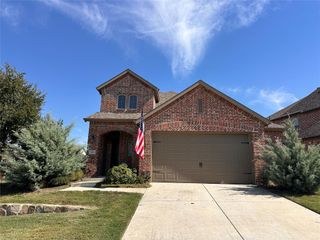
1009 Wenk Drive, Savannah, TX 76227
- 4 beds |
- 4 baths |
- 2,323 sqft
 Single-Family Home
  Built in 2006
  4,704sqft lot
 2 car garage
  $144/sqft
  Listed 3 days ago
Property Description
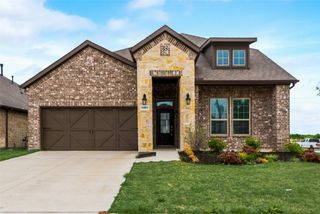
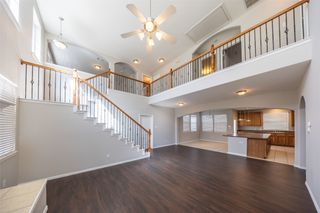
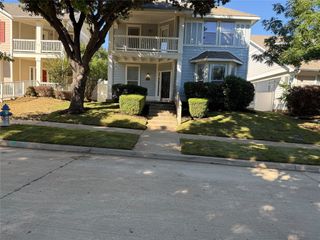
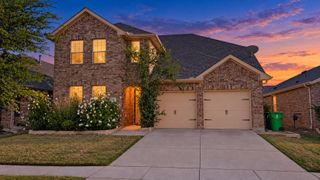
Welcome to this beautifully updated home in the highly sought-after Savannah community! Featuring 4 bedrooms, 3.5 bathrooms, and a spacious, versatile floor plan, this home combines modern updates with timeless charm. An inviting oversized covered front porch and second-story balcony create wonderful spaces to relax and enjoy the neighborhood. Inside, you'll find fresh neutral gray paint, updated lighting throughout, and luxury vinyl plank flooring across the main level. The kitchen shines with quartz countertops and updated stainless steel appliances, offering both style and functionality. The spacious downstairs primary suite features an updated bathroom with a new vanity and beautifully remodeled shower with frameless glass enclosure. All bathrooms feature updated vanities for a fresh, modern look. Upstairs, a generous game room provides additional living and entertaining space, while one of the secondary bedrooms enjoys its own private bathroom, ideal for guests or multigenerational living. A covered back patio offers yet another place to unwind. Enjoy Savannah's exceptional resort-style amenities, including pools, parks, playgrounds, paddle boats, and more! Conveniently located near the neighborhood elementary school, this move-in-ready home offers the perfect blend of modern updates, flexible living spaces, and an amenity-rich lifestyle.
- Listing Status:
- Active
- Data Last Updated:
- October 13, 2026 at 7:21AM
- Listing Office:
- Berkshire HathawayHS PenFed TX : 469-422-0916
- Listing Agent:
- James Williams :
- Contact:
- 214-529-3339
- MLS ID:
- 21407613

- General: BalconyRain Gutters
- Style: OtherTraditionalDetached
- Pool: NoneCommunity
- Parking: GarageGarage Door OpenerGarage Faces Rear
- Roofing: Composition
- Windows: Window Coverings
- General: Fiber Cement2Slab
- HOA Amenities: All FacilitiesMaintenance Grounds600.0Semi-Annually
- Originating MLS: NTR_NTREIS
- School District: Denton ISD
- County: Denton
- Zoning: Greenview Village At SavannahSd2425a000027000000210000
- Fencing: FencedVinyl
- Utilities: Natural Gas AvailableSeparate MetersUnderground UtilitiesWater AvailableCable Available
- Water: Community/Coop
- Source: NTR_NTREIS
- Exclusions: Nothing
This listing courtesy of James Williams , Berkshire HathawayHS PenFed TX
Monthly Payment
- Principal & Interest $
- Property Taxes $
- Home Insurance $
- VA Funding Fee $

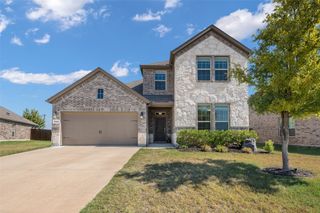
 New - 18 hours ago