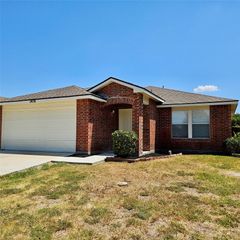
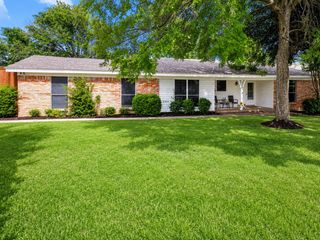
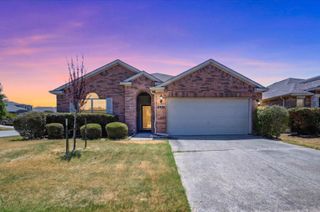
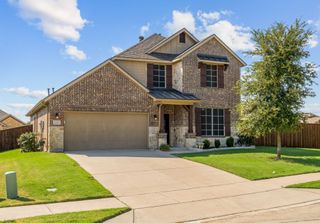
1145 King George Lane, Savannah, TX 76227
- 3 beds |
- 3 baths |
- 2,123 sqft
 Single-Family Home
  Built in 2008
  4,487sqft lot
 2 car garage
  $160/sqft
  Listed 16 days ago
Property Description
Welcome home to 1145 King George Lane, a beautifully updated 3-bedroom, 2.5-bath home filled with warmth, charm, and inviting spaces for everyday living and entertaining. Hardwood floors flow throughout the home, leading to a welcoming dining room, updated kitchen, and spacious downstairs family room with a cozy fireplace. The primary bathroom offers a relaxing retreat with a garden tub and stylish finishes. Upstairs, a second living area provides the perfect space for movie nights, a home office, or a quiet place to unwind. One of the home’s standout features is its double balconies, adding character and providing wonderful spaces to enjoy your morning coffee, fresh air, or peaceful evening views. The screened-in patio, complete with a television, creates another comfortable space for year-round relaxation and entertaining. With multiple living areas, beautiful updates, charming outdoor spaces, and a welcoming layout, this home is ready to create lasting memories for its next owners.
- Listing Status:
- Active
- Data Last Updated:
- August 16, 2026 at 10:20PM
- Listing Office:
- eXp Realty LLC : 888-519-7431
- Listing Agent:
- Alice Ware :
- Contact:
- 469-629-8279
- MLS ID:
- 21346480

- Style: Detached
- Pool: NoneCommunity
- Parking: GarageGarage Door OpenerGarage Faces Rear
- General: 2
- HOA Amenities: All FacilitiesAssociation ManagementMaintenance Grounds587.0Semi-Annually
- Originating MLS: NTR
- School District: Denton ISD
- County: Denton
- Zoning: SEA PINES VILLAGE AT SAVANNAH PH 5 BLK 37 LOTR284311
- Utilities: Electricity AvailableSewer AvailableUnderground UtilitiesCable Available
- Sewer: Public Sewer
- Source: NTR
This listing courtesy of Alice Ware , eXp Realty LLC
Monthly Payment
- Principal & Interest $
- Property Taxes $
- Home Insurance $
- VA Funding Fee $


 New - 1 day ago