3213 Potter Place, Schertz, TX 78108
- 4 beds |
- 4 baths |
- 3,215 sqft
 Single-Family Home
  Built in 2026
  8,712sqft lot
 —— car garage
  $228/sqft
  Listed 1 month ago
Property Description
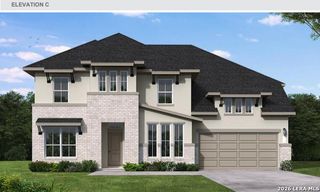
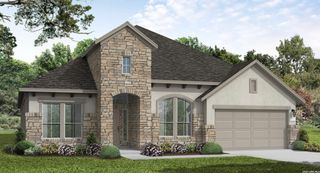
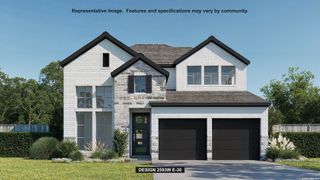
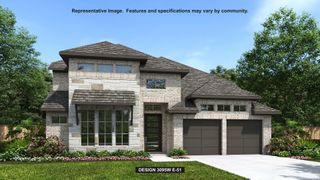
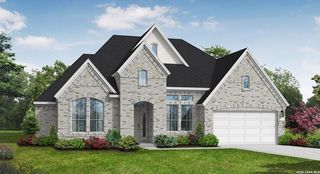
Welcome to the stunning Brookshire plan in the highly sought-after Homestead community! This exceptional 4-bedroom, 4-bath home offers an impressive blend of luxury, style, and functionality on a private corner homesite with no rear neighbors. Step inside through the custom double front doors and be greeted by an elegant curved staircase that creates a breathtaking first impression. The open-concept design showcases soaring ceilings in the family room, creating a bright and inviting space perfect for entertaining and everyday living. The gourmet kitchen is thoughtfully appointed with built-in appliances and an impressive Butler's pantry, providing the ideal space for food preparation, serving, and extra storage. Upstairs, enjoy endless entertainment with both a spacious game room and a dedicated media room. The luxurious owner's suite is a true retreat, highlighted by a beautiful bowed wall that enhances the bedroom's spacious feel. The spa-inspired primary bath features a separate soaking tub, oversized walk-in shower, and generous walk-in closet. Additional upscale features include 8-foot interior doors throughout, four spacious bedrooms, four full baths, and designer finishes that elevate every space. Situated on a desirable corner lot with no rear neighbors, this home offers both privacy and an exceptional outdoor setting. Situated on a desirable corner lot with no rear neighbors, this home offers both privacy and an exceptional outdoor setting. Don't miss this rare opportunity to own one of Homestead's most desirable floor plans, combining timeless elegance, modern comfort, and thoughtful design in every detail. Come experience the Brookshire and discover a home that truly has it all! Space, style, privacy, and luxury.
- Listing Status:
- Active
- Date Added:
- August 18, 2026
- Data Last Updated:
- October 13, 2026 at 4:51PM
- Listing Office:
- eXp Realty : (888) 519-7431
- Listing Agent:
- Dayton Schrader : (210) 757-9785
- MLS ID:
- 2009676
- General: BrickCovered Patio
- Style: Two Story
- Pool: None
- Roofing: Composition
- Windows: None Remain
- General: TwoSlab
- HOA Amenities: Park/PlaygroundJogging TrailsBike TrailsBBQ/GrillFishing Pier312.0Quarterly
- School District: Schertz-Cibolo-Universal City ISD
- County: Guadalupe
- Zoning: Lot 1 Block 27 Unit 8
- Utilities: Centerpoint
- Water: City
- Sewer: Schertz
This listing courtesy of Dayton Schrader , eXp Realty
Monthly Payment
- Principal & Interest $
- Property Taxes $
- Home Insurance $
- VA Funding Fee $

 New - 1 day ago