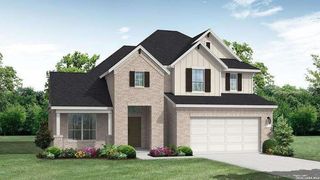
3419 Potter Place, Schertz, TX 78108
- 4 beds |
- 4 baths |
- 3,383 sqft
 Single-Family Home
  Built in 2026
  8,712sqft lot
 —— car garage
  $217/sqft
  Listed 10 days ago
Property Description
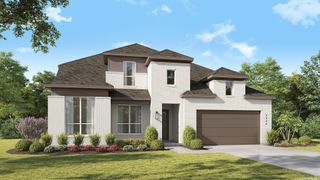
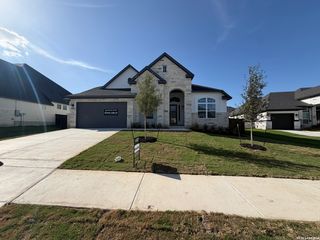
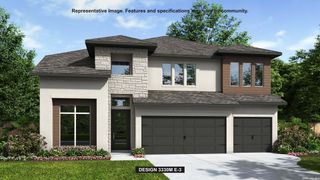
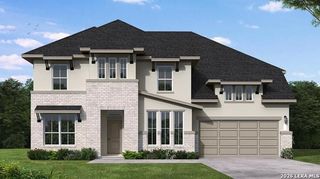
Experience exceptional living in the beautiful master-planned community of Homestead! This stunning two-story Caddo Mills plan offers 4 spacious bedrooms, 4 full baths, and an ideal layout designed for both everyday living and entertaining. The impressive family room showcases soaring ceilings, a cozy fireplace, and abundant natural light. The gourmet kitchen is beautifully appointed with built-in appliances and opens seamlessly to the main living spaces. Upstairs, enjoy endless entertainment with a spacious game room and an elevated, step-up media room perfect for movie nights. Throughout the home, elegant 8-foot interior doors add a touch of sophistication. The luxurious owner's retreat features a spa-inspired bath complete with a freestanding soaking tub, mud-set walk-in shower, and upscale finishes. Situated on a premium homesite with no rear neighbors, this home backs to beautiful green space with scenic walking trails, offering peaceful views and added privacy. Enjoy the incredible lifestyle Homestead has to offer with thoughtfully designed amenities, open spaces, and a welcoming community atmosphere. This exceptional home truly has it all!
- Listing Status:
- Active
- Date Added:
- August 18, 2026
- Data Last Updated:
- August 28, 2026 at 2:51PM
- Listing Office:
- eXp Realty : (888) 519-7431
- Listing Agent:
- Dayton Schrader : (210) 757-9785
- MLS ID:
- 2009623
- General: BrickStuccoSidingCovered Patio
- Style: Two Story
- Pool: None
- Roofing: Composition
- Windows: None Remain
- General: TwoSlab
- HOA Amenities: ClubhousePark/PlaygroundJogging TrailsBike TrailsBBQ/GrillFishing Pier312.0Quarterly
- School District: Schertz-Cibolo-Universal City ISD
- County: Guadalupe
- Zoning: Lot 5 Block 24 Section 8
- Utilities: Centerpoint
- Water: City
- Sewer: Schertz
This listing courtesy of Dayton Schrader , eXp Realty
Monthly Payment
- Principal & Interest $
- Property Taxes $
- Home Insurance $
- VA Funding Fee $

 New - 3 days ago