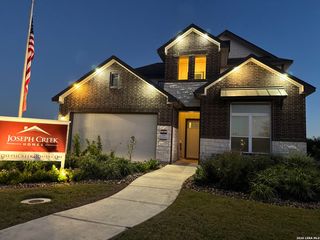
6909 Hallie Heights, Schertz, TX 78154
- 5 beds |
- 3 baths |
- 3,088 sqft
 Single-Family Home
  Built in 2011
  0.53acre lot
 —— car garage
  $199/sqft
  Listed 29 days ago
Property Description
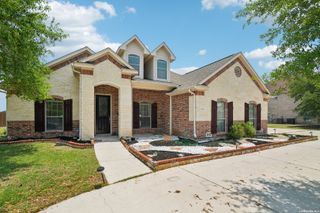
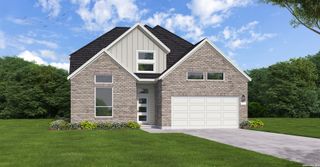
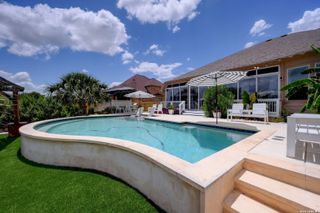
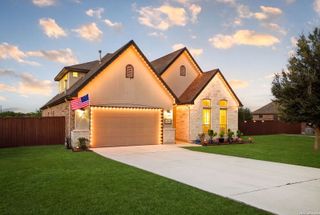
Welcome to 6909 Hallie Heights, an impressive two-story home offering over 3,000 square feet of thoughtfully designed living space on more than half an acre in a highly desirable location with convenient access to I-10 and Loop 1604. This spacious 5-bedroom, 3-bath residence features a dedicated study/office, a large upstairs game room, and multiple living and entertaining areas designed for today's lifestyle. The soaring family room showcases dramatic ceilings, abundant natural light, rich wood flooring, and a stunning floor-to-ceiling stone fireplace that serves as the centerpiece of the home. The well-appointed kitchen offers granite countertops, extensive cabinetry, stainless steel appliances, a center island, and seamless flow into both the breakfast nook and formal dining room, providing two distinct dining spaces for everyday living and special occasions. The private primary suite features a spa-like bath with dual vanities, a garden tub, separate shower, and generous walk-in closet. Outside, enjoy the expansive backyard retreat complete with a custom pergola-covered outdoor kitchen, built-in grill, and plenty of room to relax, entertain, or add a pool. Car enthusiasts, hobbyists, and craftsmen will appreciate the rare combination of a 3-car attached garage plus a detached 2-car workshop equipped with a workbench and a 220V outlet for EV charging or workshop equipment. With its exceptional lot size, versatile floor plan, premium outdoor living spaces, and unmatched garage/workshop setup, this property offers a unique opportunity to enjoy space, functionality, and convenience all in one remarkable package.
- Listing Status:
- Active
- Date Added:
- July 30, 2026
- Data Last Updated:
- August 28, 2026 at 1:53PM
- Listing Office:
- eXp Realty : (888) 519-7431
- Listing Agent:
- Mark Lemmons : (210) 316-3562
- MLS ID:
- 2004261
- General: BrickSidingPatio SlabBar-B-Que Pit/Grill
- Style: Two Story
- Pool: None
- Roofing: Composition
- Windows: Some Remain
- General: TwoSlab
- HOA Amenities: Park/Playground325.0Annually
- School District: East Central I.S.D
- County: Bexar
- Zoning: Cb 5068A(Laura Heights Estates Ut-4)Block 6 Lot 14 Plat 96050681060140
- Water: Water SystemSeptic
This listing courtesy of Mark Lemmons , eXp Realty
Monthly Payment
- Principal & Interest $
- Property Taxes $
- Home Insurance $
- VA Funding Fee $

 New - 3 days ago