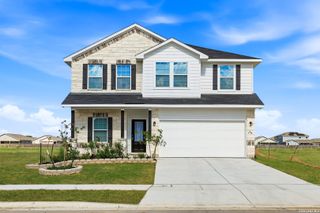
1937 Creekview, Seguin, TX 78155
- 4 beds |
- 3 baths |
- 2,169 sqft
 Single-Family Home
  Built in 2021
  6,316sqft lot
 —— car garage
  $191/sqft
  Listed 20 days ago
Property Description
Beautifully maintained 4-bedroom, 3-bath home that's only 4 years old, offering a spacious open-concept design with impressive architectural details throughout. A grand 12-foot entry ceiling welcomes you into the home, leading to an expansive kitchen featuring a large center island, abundant counter space, and a dining area that flows seamlessly into the family room with 10-foot ceilings. The family room is filled with natural light from a stunning wall of windows and includes a beautifully custom-built entertainment cabinet. Ceiling fans are installed in every bedroom and living area for added comfort. The spacious primary suite offers a luxurious ensuite bath with dual vanities, a relaxing garden tub, a separate enclosed shower, and a large walk-in closet. A private guest suite with its own full bath provides the perfect space for visitors or multigenerational living. Additional features include a covered backyard patio with an outdoor TV, ideal for entertaining, a convenient mudroom just off the two-car garage, a water softener, and a gas cooktop for those who enjoy cooking.
- Listing Status:
- Active
- Date Added:
- August 8, 2026
- Data Last Updated:
- August 28, 2026 at 2:51PM
- Listing Office:
- Prestige Homes of Texas : (210) 896-0193
- Listing Agent:
- Sergio Martinez : (210) 693-0305
- MLS ID:
- 2006997
- General: Brick4 Sides MasonryStone/Rock
- Style: One Story
- Pool: None
- Roofing: Composition
- Windows: None Remain
- General: OneSlab
- HOA Amenities: Park/Playground200.0Annually
- School District: Navarro Isd
- County: Guadalupe
- Zoning: Village Of Mill Creek #4 (The) Lot 506 .145 Ac1G3404400050600000
- Water: Water SystemSewer SystemCity
This listing courtesy of Sergio Martinez , Prestige Homes of Texas
Monthly Payment
- Principal & Interest $
- Property Taxes $
- Home Insurance $
- VA Funding Fee $