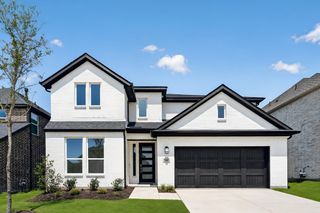
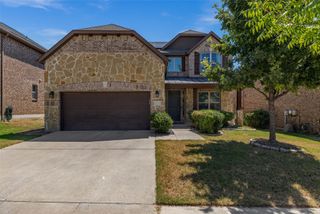
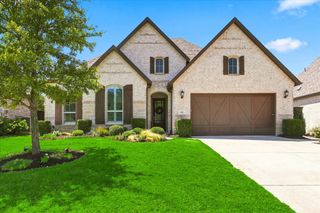
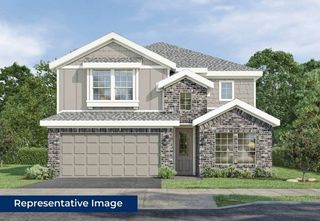
307 Trinity Court, Shady Shores, TX 76208
- 4 beds |
- 3 baths |
- 2,615 sqft
 Single-Family Home
  Built in 2026
  0.34acre lot
 3 car garage
  $227/sqft
  Listed 7 months ago
Property Description
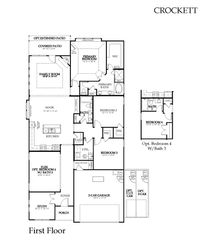
READY NOW! Lewisville Lake’s nearest wooded community offering elegant homes on oversized home-sites. Vanderbilt floor plan offers 2,606 Sq Ft of living space in this single-story DRB Home! Step inside from the covered front porch and the foyer with boxed ceilings welcomes you into your home. Wall of windows in the great room and dining area provides an abundance of natural light. The kitchen is a chef’s dream with a huge island, upgraded cabinetry, granite countertops and upgraded backsplash. The the owner's suite are tucked away from the front bedrooms to provide maximum privacy. A luxurious owner’s bath boasts a large walk-in shower and drop-in tub, and expansive closet. Lakeshore Bluffs offers easy access to local amenities. Interstate 35E is a dynamic hub for shopping, employment opportunities, healthcare services, dining, and entertainment
- Listing Status:
- Pending
- Data Last Updated:
- August 16, 2026 at 9:18PM
- Listing Office:
- DRB Group Realty, LLC : 240-457-9391
- Listing Agent:
- Chaquia Thomas :
- Contact:
- (512) 364-5196
- MLS ID:
- 21145568

- General: Decorative/Designer Lighting FixturesDouble VanityEat-in KitchenKitchen IslandOpen FloorplanPantryWalk-In Closet(s)
- Appliances: DishwasherElectric OvenGas CooktopDisposalMicrowaveTankless Water HeaterVented Exhaust Fan
- Laundry: Laundry in Utility Room
- Flooring: CarpetCeramic TileWood
- A/C: Central AirCeiling Fan(s)Electric
- Heating: CentralNatural Gas
- Fireplace: Fireplaces: 0
- Eco/Green Feature: Low-Flow FixturesAppliancesHVACInsulationRain/Freeze SensorsThermostatWater HeaterWindows
- General: Rain Gutters
- Style: Detached
- Pool: None
- Parking: Direct AccessDoor-SingleDrivewayGarage Faces FrontGarageGarage Door OpenerInside EntranceKitchen Level
- Roofing: Composition
- General: BrickFiber CementRockStone1Slab
- HOA Amenities: Association Management512.0Quarterly
- Originating MLS: NTR
- School District: Lake Dallas ISD
- County: Denton
- Zoning: TBD
- Fencing: BrickBack YardFencedFullGateWood
- Utilities: Sewer AvailableWater Available
- Water: Public
- Sewer: Public Sewer
- Source: NTR
This listing courtesy of Chaquia Thomas , DRB Group Realty, LLC
Monthly Payment
- Principal & Interest $
- Property Taxes $
- Home Insurance $
- VA Funding Fee $

 New - 3 days ago