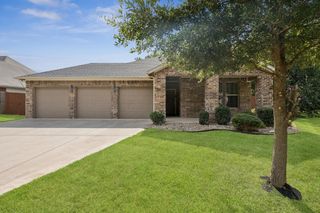
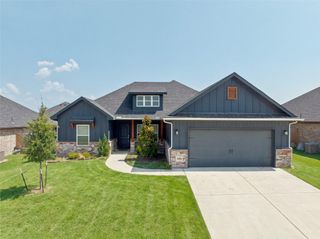
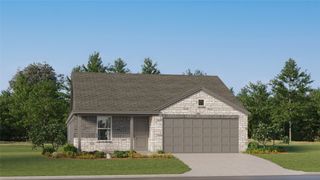
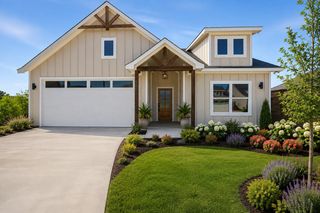
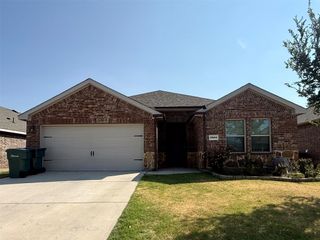
728 Sagebrush Trail, Sherman, TX 75092
- 3 beds |
- 2 baths |
- 1,613 sqft
 Single-Family Home
  Built in 2026
  4,792sqft lot
 2 car garage
  $201/sqft
  Listed 1 month ago
Property Description
Award-Winning builder Highland Homes presenting the very popular single story Mondrian Plan! This 3 Bedroom, 2 Bath, 2 Car Garage Home boasts 13 foot ceilings, 8 foot doors, and large windows throughout! Custom cabinetry includes built-in desk, built in oven & microwave, pot and pan drawers and so much more! Design upgrades to include quartz kitchen countertops, luxury vinyl floors, upgraded tile in bathrooms, and pendant lighting over the island. All of this in the Master-Planned Development of Heritage Ranch in Sherman, Texas! Amenities for Heritage Ranch to include Olympic-sized pool, park, and pickle ball courts. This is new-construction, and this home is scheduled to complete and close by October 2026 with the best warranty in the business!
- Listing Status:
- Active
- Data Last Updated:
- August 13, 2026 at 10:19PM
- Listing Office:
- HIGHLAND HOMES REALTY : 888-524-3182
- Listing Agent:
- Dina Verteramo :
- Contact:
- 888-524-3182
- MLS ID:
- 21321866

- General: LightingPrivate YardRain Gutters
- Style: TraditionalDetached
- Pool: None
- Parking: Door-MultiGarage Faces FrontGarageGarage Door OpenerGatedOversizedSide By Side
- Roofing: Composition
- General: BrickFiber Cement1Slab
- HOA Amenities: All FacilitiesAssociation ManagementMaintenance GroundsMaintenance Structure804.0Annually
- Originating MLS: NTR
- School District: Sherman ISD
- County: Grayson
- Zoning: 454842
- Fencing: Back YardFencedGatePartialWood
- Utilities: Electricity AvailableNatural Gas AvailableMunicipal UtilitiesOverhead UtilitiesSewer AvailableSeparate MetersUnderground UtilitiesWater AvailableCable Available
- Water: Private
- Source: NTR
This listing courtesy of Dina Verteramo , HIGHLAND HOMES REALTY
Monthly Payment
- Principal & Interest $
- Property Taxes $
- Home Insurance $
- VA Funding Fee $

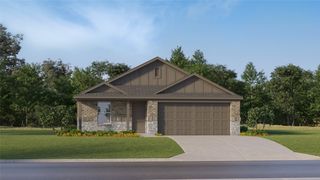
 New - 1 day ago