1231 Lake Shore DR, Spicewood, TX 78669
- 4 beds |
- 4 baths |
- 3,266 sqft
 Single-Family Home
  Built in 2007
  0.89acre lot
 2 car garage
  $580/sqft
  Listed 5 months ago
Property Description
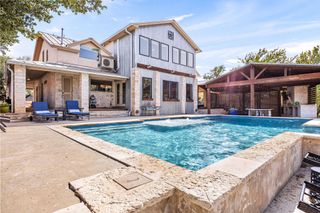
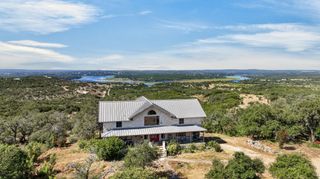
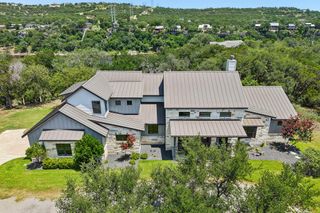
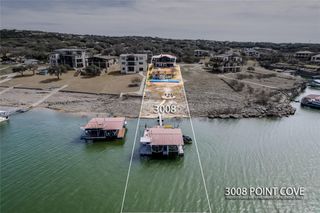
The LAKE IS UP & THE PRICE HAS DROPPED! CUSTOM waterfront residence, high-end weekender, or an INCOME GENERATING short term rental! Perched up high with views for miles, and easily out of the 100-year flood plain. Built by Bentley Custom Homes for the business owner/builder. Custom-built boat dock with storage, boat lift & Jet Ski ramps convey with accepted offer! The open living/dining area features walls of windows to highlight the views & flows out to the expansive covered deck through sliding doors. A 2nd living space/game room features 2 additional covered decks for ample outdoor living & entertaining. The master suite features a vaulted ceiling, built in desk & cabinetry, oversized spa-like bath, and huge closet with built ins. Enjoy fairway views of the Loraloma Golf Course on the bluff across the water from the master suite balcony. This location is one of the BEST areas of Lake Travis for water sports. No docks across the way, an extended gangway & topography that reaches out furthest toward the center of the channel are huge benefits. Buyers have the 1st right of refusal for a 1-AC vacant lot adjacent, & a 2 AC parcel facing the garage. FROR for the boat & jet ski too! 1.8% tax rate, voluntary $75/annual HOA, Lake Travis ISD, & the ability to expand your compound, put in a pool, or build to suit. Call/text to see - a bit of notice may be needed if home is occupied.
- Listing Status:
- Active
- Data Last Updated:
- October 13, 2026 at 6:20PM
- Listing Office:
- All City Real Estate Ltd. Co : (866) 277-6005
- Listing Agent:
- Tracy Torres : (512) 694-0174
- MLS ID:
- 7618802
- General: BalconyBoat Dock - PrivateBoat LiftBoat RampBoat SlipExterior StepsLightingPrivate EntrancePrivate Yard
- Other Structures: See RemarksDeckPatioSide PorchCovered
- Pool: None
- Parking: Additional ParkingAttachedDoor-MultiGarageGarage Door OpenerParking spaces: 4
- Roofing: Shingle
- Windows: ENERGY STAR Qualified WindowsInsulated Windows
- General: Multi/SplitSlab
- HOA Amenities: See RemarksLakeCommon Area Maintenance75.0Annually
- Originating MLS: actris
- School District: Lake Travis ISD
- County: Travis
- Zoning: Lot 48 Laguna Vista Subd.1231 Lake Shore Drive Spicewood TX 78669
- View: Golf CourseHill CountryLake
- Fencing: None
- Utilities: Electricity ConnectedHigh Speed InternetWater Connected
- Water: Well
- Sewer: Septic Tank
- Source: actris
This listing courtesy of Tracy Torres , All City Real Estate Ltd. Co
Monthly Payment
- Principal & Interest $
- Property Taxes $
- Home Insurance $
- VA Funding Fee $