1817 Knights Chance LN, Spicewood, TX 78669
- 5 beds |
- 6 baths |
- 5,208 sqft
 Single-Family Home
  Built in 2014
  1.5acre lot
 5 car garage
  $509/sqft
  Listed 3 months ago
Property Description
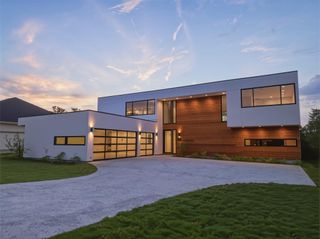
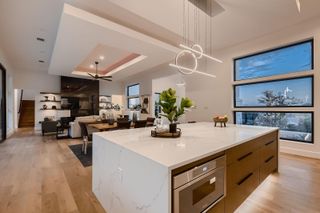
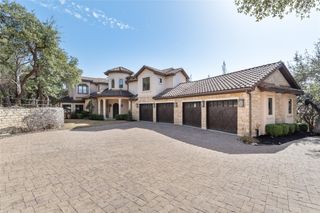
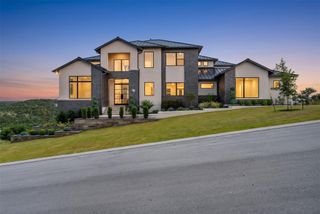
Crafted by Seven Custom Homes, this exceptional estate in the gated community of The Reserve at Lake Travis blends timeless architecture with resort-style living. A striking limestone and stucco exterior, standing seam metal roof, steel and glass entry door, soaring ceilings, wide-plank wood floors, designer lighting, floating beams, and walls of sliding glass doors create an impressive yet inviting atmosphere. The gourmet kitchen is designed for everyday living and entertaining, featuring quartz countertops, custom cabinetry, a large center island, walk-in pantry, and premium Thermador appliances. The open-concept floor plan flows seamlessly between the kitchen, dining, and living areas. The main level offers a private office, spacious living room with fireplace, game room, pool bath, oversized utility room, two secondary bedroom suites, and a luxurious primary retreat with a spa-inspired bath and boutique-style walk-in closet. The primary suite enjoys direct access to the outdoor living area and pool. Upstairs includes a large game room, built-in workspace, two additional bedrooms with a shared bath, and a powder bath. The outdoor living space features a large covered patio overlooking the resort-style pool and spa with waterfalls. An outdoor kitchen, firepit, dedicated stage platform, and private backyard create the perfect setting for entertaining and relaxation. Professional landscaping and architectural lighting enhance the resort-like atmosphere. A five-car garage includes a separate oversized two-car garage designed to accommodate a Sprinter van. Residents enjoy access to a private marina, waterfront park, resort-style pool, pickleball courts, fitness facilities, and an active lakefront lifestyle surrounded by the beauty of Lake Travis and the Texas Hill Country.
- Listing Status:
- Active
- Data Last Updated:
- October 13, 2026 at 4:19PM
- Listing Office:
- Compass RE Texas, LLC : (512) 575-3644
- Listing Agent:
- Lisa Sexton : (512) 751-7321
- MLS ID:
- 3607285
- General: Exterior StepsGas GrillGutters FullLightingPest Tubes in WallsPrivate YardSee RemarksHot TubIn Ground
- Other Structures: Garage(s)PorchFront PorchRear PorchPatioSee RemarksCovered
- Pool: In GroundPool/Spa ComboWaterfallSee Remarks
- Parking: AttachedDetachedDoor-MultiGarage Door OpenerGarage Faces SideLightedOff StreetPavedSee RemarksParking spaces: 11
- Roofing: Metal
- Windows: None
- General: TwoSlab
- HOA Amenities: ClubhouseCluster MailboxCommon GroundsControlled AccessFishingFitness CenterGame/Rec RmGatedLakeLoungeParkPicnic AreaPlanned Social ActivitiesPoolPutting GreenHot TubSport Court(s)/FacilityStreet LightsTennis Court(s)Trash Pickup - Door to DoorUnderground UtilitiesTrail(s)See RemarksCommon Area Maintenance795.0Quarterly
- Originating MLS: actris
- School District: Lake Travis ISD
- County: Travis
- Zoning: LOT 25 BLK A RESERVE AT LAKE TRAVIS THE01568309070000
- View: Hill Country
- Fencing: None
- Utilities: Cable ConnectedElectricity ConnectedHigh Speed InternetNatural Gas ConnectedPhone ConnectedSewer ConnectedUnderground UtilitiesWater Connected
- Water: Private
- Sewer: Septic Tank
- Source: actris
This listing courtesy of Lisa Sexton , Compass RE Texas, LLC
Monthly Payment
- Principal & Interest $
- Property Taxes $
- Home Insurance $
- VA Funding Fee $