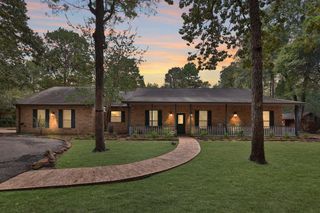
108 Wild Wick Way, Spring, TX 77382
- 3 beds |
- 2 baths |
- 2,343 sqft
 Single-Family Home
  Built in 2018
  8,590sqft lot
 2 car garage
  $286/sqft
  Listed 3 months ago
Property Description
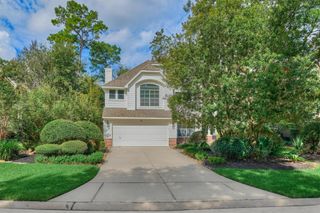
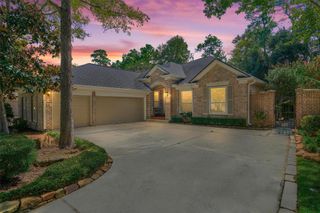
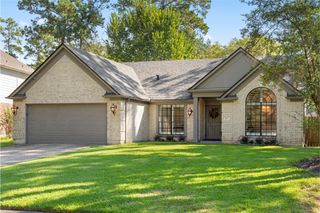
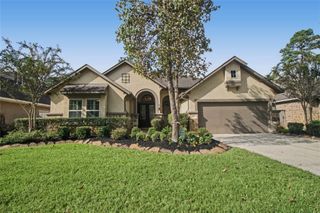
Resort Living At Its Finest! This Beautifully Updated 1-Story (Martin Ray Plan), 3 Bedrm/2 Bath Home Is Situated In The Gated 55+ Community Of Del Webb - The Woodlands; The Open Plan Is Ideal For Entertaining, Featuring An XL Kitchen Island, Lovely Breakfast Area, Family Room, And Versatile Bonus Space! An Awesome Summer Kitchen Extends The Living Space Outdoors; The Gorgeous Finishes Include Wood Floors & Recent Paint Thru-Out, Plantation Shutters, Elegant Bench Seating In The Breakfast Area, Crown Molding, Recent Mud Space From The Garage, Repainted Cabinetry In Both Bathrooms, Updated Light Fixtures, And Other Tasteful Millwork Details; The Primary Suite Also Offers An XL Walk-In Shower, Dual Sinks, And An XL Closet; A Split Bedroom Plan Offers Greater Privacy For All; Enjoy Excellent Community Amenities (Indoor/Outdoor Pools, Pickle Ball/Tennis Courts, Bocce Ball, etc.) And Lots of Social Activites; The Home Is Close To Everything (Retail, Restaurants, Medical, etc.); Welcome Home!
- Listing Status:
- Active
- Date Added:
- July 1, 2026
- Data Last Updated:
- October 17, 2026 at 8:06PM
- Listing Office:
- Keller Williams Realty The Woodlands : 281-364-1588
- Listing Agent:
- Steve Welkie : 1+832-248-5594
- MLS ID:
- 87850409
- General: Outdoor KitchenSprinkler System
- Style: Traditional
- Parking: AttachedGarage Door Opener
- Roofing: Composition
- Windows: Insulated/Low-E windowsWindow Coverings
- General: Batts InsulationInsulation - Blown CelluloseBrick1Slab
- Road/Access: ConcreteCurbs
- HOA Amenities: ClubhouseControlled AccessFitness CenterParty RoomPickleball CourtPondPoolTennis Court(s)3395.0Annually
- Originating MLS: Houston Association of Realtors
- School District: 36 - Magnolia
- County: Montgomery
- Zoning: S402305 - DEL WEBB THE WOODLANDS 05BLOCK 2LOT 18477162
- Fencing: Back Yard
- Water: Public
- Sewer: Public Sewer
- Source: Houston Association of Realtors
- Exclusions: See Sellers Exclusion List
This listing courtesy of Steve Welkie , Keller Williams Realty The Woodlands
Monthly Payment
- Principal & Interest $
- Property Taxes $
- Home Insurance $
- VA Funding Fee $


 New - 1 day ago