18515 Duke Lake Drive, Spring, TX 77388
- 4 beds |
- 5 baths |
- 4,243 sqft
 Single-Family Home
  Built in 2011
  10,498sqft lot
 3 car garage
  $177/sqft
  Listed 3 days ago
Property Description
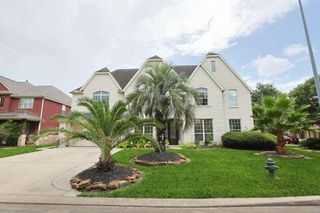
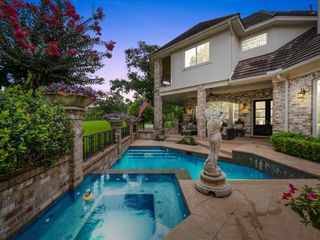
Located in a gated, luxurious resort style gated community featuring many living scenic jogging trails, playgrounds, and a community pool, this stylish home is move in ready! The entryway has a soaring ceiling & sweeping staircase leading you to this wonderful 4 bdrms, 4.5 bath home. Stud has brick flooring & 14' ceiling. 1st floor guest suite has private bath. Formal dining is great for hosting. Chef's kitchen has a walk-in pantry, SS appliances, sweeping 42" cabinets, breakfast room is open to the family room which is perfect for entertaining w/ beautiful views of the back patio w/ charming gas lamp, lake fabulous pool/spa and summer kitchen. Primary bed includes sumptuous en suite, huge walk in closets & a private sitting area. Upstairs has 2 large bdrms, 2 baths, incredible storage including one that could easily be converted to a media room. Gameroom is lovely w/ a patio that has cativating lake views. Truely a resort atmosphere where you can relax, rejuvenate & be inspired!
- Listing Status:
- Active
- Date Added:
- July 6, 2026
- Data Last Updated:
- July 9, 2026 at 6:06AM
- Listing Office:
- RE/MAX Integrity : 281-370-5100
- Listing Agent:
- Russell Knapp : 1+346-808-8200
- MLS ID:
- 46370363
- General: BalconyOutdoor KitchenSpa/Hot Tub
- Style: Traditional
- Pool: GuniteHeatedIn GroundPool With Hot Tub Attached
- Parking: Automatic GateDriveway GateAttachedOversizedAuto Driveway GateGarage Door Opener
- Roofing: Composition
- Windows: Window Coverings
- General: BrickCement SidingStone2Slab
- Road/Access: Concrete
- HOA Amenities: Controlled AccessJogging PathPaid PatrolParkPicnic AreaPlaygroundPoolSplash PadTrail(s)1742.0Annually
- Originating MLS: Houston Association of Realtors
- School District: 32 - Klein
- County: Harris
- Zoning: LT 4 BLK 2 LAKES OF CYPRESS FOREST SEC 31297940020004
- View: LakeWater View
- Fencing: Back Yard
- Water: Water District
- Source: Houston Association of Realtors
- Exclusions: All Tv's
This listing courtesy of Russell Knapp , RE/MAX Integrity
Monthly Payment
- Principal & Interest $
- Property Taxes $
- Home Insurance $
- VA Funding Fee $

 New - 1 day ago