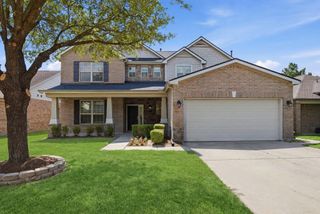
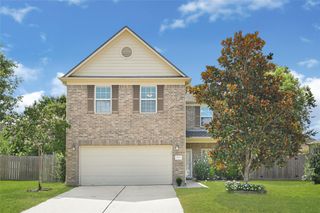
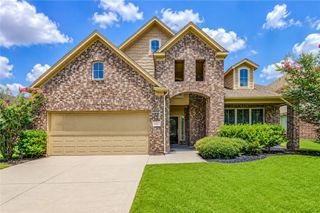
22939 Aspen Vista Drive, Spring, TX 77373
- 5 beds |
- 4 baths |
- 3,216 sqft
 Single-Family Home
  Built in 2024
  5,833sqft lot
 2 car garage
  $118/sqft
  Listed 7 days ago
Property Description
Welcome to this thoughtfully designed two story home where modern style meets everyday functionality. Soaring ceilings and abundant natural light create an open, inviting atmosphere throughout the main living area. The gourmet kitchen features quartz countertops, stainless steel appliances, abundant cabinetry, and an oversized island overlooking the family and dining rooms, making it ideal for entertaining. A versatile first floor flex room, currently used as a bedroom, is perfect for a home office, study, or guest space. Upstairs, you'll find a spacious game room, generously sized secondary bedrooms, and a private primary suite featuring dual vanities, a soaking tub, separate walk in shower, and a spacious walk in closet. Conveniently located near shopping, dining, parks, and major commuter routes, this home offers the perfect blend of comfort, style, and everyday living.
- Listing Status:
- Active
- Date Added:
- June 28, 2026
- Data Last Updated:
- July 6, 2026 at 3:07AM
- Listing Office:
- Corcoran Prestige Realty : 713-364-4003
- Listing Agent:
- Tyler Green : 1+832-665-9138
- MLS ID:
- 83588980
- General: Side YardSprinkler System
- Style: Traditional
- Parking: AttachedGarage Door OpenerDouble-Wide Driveway
- Roofing: Composition
- Windows: Insulated/Low-E windowsWindow Coverings
- General: Batts InsulationBrickCement SidingStone2Slab
- Road/Access: ConcreteCurbs
- HOA Amenities: ClubhouseParkPool533.0Annually
- Originating MLS: Houston Association of Realtors
- School District: 48 - Spring
- County: Harris
- Zoning: LT 7 BLK 1 BRECKENRIDGE PARK WEST SEC 31457100010007
- Fencing: Back Yard
- Water: Public
- Sewer: Public Sewer
- Source: Houston Association of Realtors
This listing courtesy of Tyler Green , Corcoran Prestige Realty
Monthly Payment
- Principal & Interest $
- Property Taxes $
- Home Insurance $
- VA Funding Fee $

 New - 1 day ago