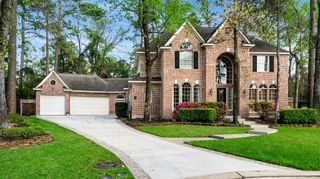
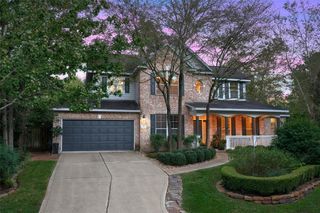
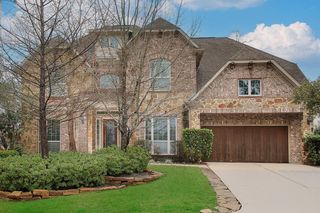
25047 Northampton Forest Drive, Spring, TX 77389
- 5 beds |
- 4 baths |
- 4,867 sqft
 Rental
  Built in 1996
  0.31acre lot
 2 car garage
  $2/sqft
  Listed 1 month ago
Property Description
Experience luxury living with breathtaking views of Willow Creek Golf Course, where timeless elegance meets modern comfort. A hand-painted barrel ceiling, designer lighting, custom millwork, built-ins, and wide-plank white oak flooring create a stunning first impression. The flexible floor plan offers 3-4 bedrooms, 3 full baths on the main level, formal dining, butler’s pantry, two fireplaces, and an open-concept kitchen that flows to expansive decks overlooking the course, sparkling pool, and beautifully landscaped backyard. The private primary suite features direct pool and garden access, a clawfoot soaking tub, separate walk-in shower, dual walk-in closets, and a Toto electric toilet. Upstairs includes two bedrooms, a full bath, game room with balcony, and an oversized climate-controlled flex room. Fresh interior paint, new carpet, and new upstairs flooring. Conveniently located near TX-99, The Woodlands, shopping, dining, and entertainment.
- Listing Status:
- Active
- Date Added:
- September 1, 2026
- Data Last Updated:
- October 13, 2026 at 7:07AM
- Listing Office:
- HomeSmart : 713-785-6666
- Listing Agent:
- Bradley Gillespie : 1+281-299-8085
- MLS ID:
- 81698375
- General: Private
- Style: Traditional
- Pool: GuniteHeatedIn GroundPool With Hot Tub Attached
- Parking: AttachedAdditional ParkingCircular DrivewayAttached Carport
- Windows: Window Coverings
- General: 2
- Road/Access: Concrete
- Originating MLS: Houston Association of Realtors
- School District: 32 - Klein
- County: Harris
- Zoning: LT 3 BLK 1 NORTHAMPTON ESTATES PH 31172580010003
- View: LakeWater View
- Utilities: Pool Maintenance
- Water: Water District
- Source: Houston Association of Realtors
This listing courtesy of Bradley Gillespie , HomeSmart