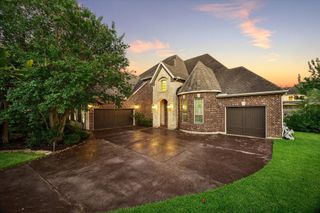
263 Saddle Ridge, Spring, TX 77380
- 5 beds |
- 6 baths |
- 5,504 sqft
 Single-Family Home
  Built in 1994
  1.18acre lot
 3 car garage
  $270/sqft
  Listed 8 days ago
Property Description
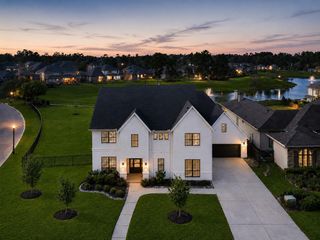
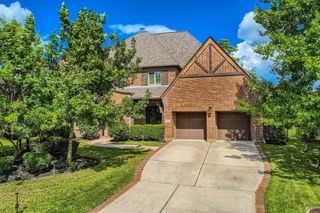
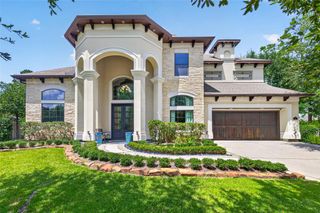
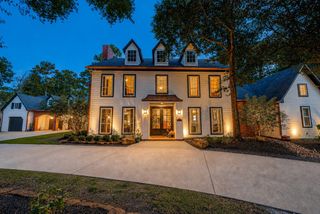
Jeff Paul Custom Estate All-Brick Home in Woodlands Grogan's Point. Beautiful Wood Floors throughout the 1st level. Custom Milled Wood Finishes and Built-ins in almost every room. Primary Bedroom and second bedroom both on the first floor: split plan. Primary (Spa-like) Bath with Large Soaking Tub, Double Vanities and Spacious Walk-in with Built-ins. High Ceilings throughout, Custom Wood Blinds, Viking Gas Range w/Downdraft, Integrated Frig, Butler's Pantry, SS Appliances, Wine Storage & Frig. Large Windows across the Back with Sweeping Views overlooking the 1.17 Acre (no back neighbors) Estate, Outdoor Kitchen, Covered Patio, Pool and Putting Green. Recent Upgrades include New Roof 2019, Tankless Water Heater 2025, Trane 3TON AC 2025, Trane 5TON AC 2023, 50AMP INTERLOCK KIT(gen. ready), PenAir Pool Automation Control (Phone ready) New Pump 2019, Pool Heater and Blower 2024, R40 Blown Insulation 2020, Strong Water Pressure, Rain Bird Sprinkler Sys, Circular Drive and Gated Motor-Court.
- Listing Status:
- Active
- Date Added:
- August 16, 2026
- Data Last Updated:
- August 25, 2026 at 4:08AM
- Listing Office:
- RE/MAX Universal : 281-894-1000
- Listing Agent:
- John Cope : 1+832-878-5884
- MLS ID:
- 16689361
- General: Back Green SpaceOutdoor KitchenSprinkler SystemSpa/Hot TubPrivate
- Style: Traditional
- Pool: GuniteHeatedIn GroundPool With Hot Tub Attached
- Parking: Driveway GateAttachedOversizedAdditional ParkingAuto Driveway GateGarage Door OpenerCircular Driveway
- Roofing: Composition
- Windows: Window Coverings
- General: Insulation - Blown CelluloseBrick2Slab
- Road/Access: Concrete
- Originating MLS: Houston Association of Realtors
- School District: 11 - Conroe
- County: Montgomery
- Zoning: S972863 - WDLNDS VIL GROGANS ML 63BLOCK 3LOT 2228735
- Fencing: Back YardFull
- Water: Water District
- Source: Houston Association of Realtors
This listing courtesy of John Cope , RE/MAX Universal
Monthly Payment
- Principal & Interest $
- Property Taxes $
- Home Insurance $
- VA Funding Fee $