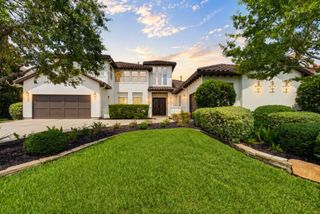
6 Yarbrough Bend Court, Spring, TX 77389
- 5 beds |
- 5 baths |
- 4,789 sqft
 Single-Family Home
  Built in 2011
  0.34acre lot
 3 car garage
  $291/sqft
  Listed 1 month ago
Property Description
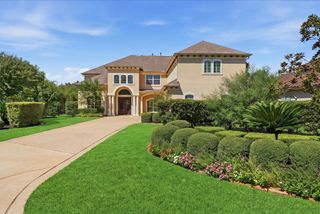
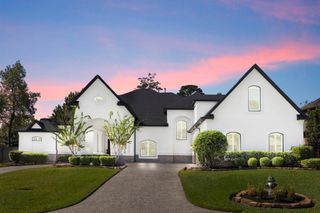
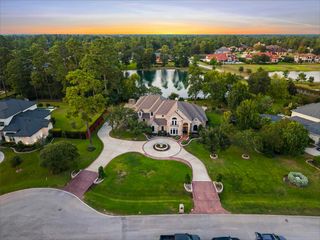
Mediterranean Villa in the heart of The Woodlands Creekside Park, Grand Portico to Greet Guests thru Massive Double Wood Doors lead to Two Story Foyer w/ Cascading Staircase featuring Turret. Regal French Doors to Sophisticated Study w/ Wood Beamed Ceilings, Arched Windows & Built-Ins, Modern Formal Dining w/ Butlers Pantry & Wine Grotto. Two Story Family w/ Stunning Wall of Windows, Cast Stone Fireplace & Sensational Crystal Halo Chandelier open to Island Kitchen & Breakfast featuring Chef Inspired Appliances w/ Sculptural Spiral Pendants. 1st Floor Games Room w/ Cathedral Beamed Ceilings & Double French Doors. Entire 1st Level Open Concept w/ All Areas Walking out to Sparkling Chic Pool & Spa w/ Fire Pit Accents, Resort Level Loggias w/ Pristine Outdoor Kitchen, Living & Fire Pit Seating. Primary is a Serene Luminescent Retreat w/ Wood Floors, Lush Spa En-suite, Designer Dressing & Closet. Authentic Theater Room w/ Concessions, En-suites & Fitness Gym on 2nd Floor. Standby Generator!
- Listing Status:
- Active
- Date Added:
- August 17, 2026
- Data Last Updated:
- October 13, 2026 at 7:07AM
- Listing Office:
- Aaron Harris Realty : 281-796-6620
- Listing Agent:
- Aaron Harris : 1+281-796-6620
- MLS ID:
- 4595196
- General: Private
- Style: Mediterranean
- Pool: GuniteHeatedIn GroundPool With Hot Tub AttachedSalt Water
- Parking: AttachedOversizedGarage Door OpenerDouble-Wide Driveway
- Roofing: Composition
- General: StoneStucco2Slab
- Road/Access: ConcreteCurbs
- HOA Amenities: Basketball CourtDog ParkJogging PathParkPickleball CourtPicnic AreaPlaygroundPondPoolSplash PadSport CourtStocked PondTennis Court(s)Trail(s)
- Originating MLS: Houston Association of Realtors
- School District: 53 - Tomball
- County: Harris
- Zoning: LT 23 BLK 5 THE WOODLANDS VLG OF CREEKSIDE PARK 151329460050023
- Water: Water District
- Source: Houston Association of Realtors
This listing courtesy of Aaron Harris , Aaron Harris Realty
Monthly Payment
- Principal & Interest $
- Property Taxes $
- Home Insurance $
- VA Funding Fee $