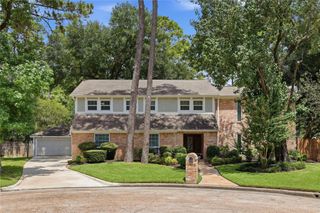
6410 Saffron Hills Drive, Spring, TX 77379
- 4 beds |
- 4 baths |
- 3,536 sqft
 Single-Family Home
  Built in 1981
  8,969sqft lot
 2 car garage
  $109/sqft
  Listed 2 days ago
Property Description
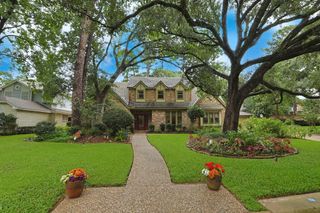
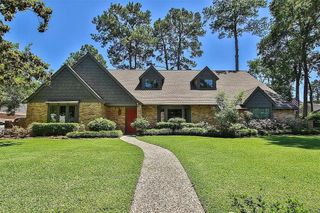
Welcome to one of Spring's most sought-after neighborhoods! Surrounded by mature trees and beautiful landscaping, this meticulously maintained home offers timeless charm and generous living space. The dramatic two-story living room features a soaring fireplace, wet bar, rich wood paneling, and abundant natural light. The spacious layout includes an oversized formal dining room, large kitchen with island, breakfast area, and a private primary suite with a jetted tub, separate shower, double sinks, and two walk-in closets. Upstairs, a loft with built-in bookcases offers flexible living space. Two bedrooms share a Jack-and-Jill bath, while a third bedroom has its own private bath. An additional bonus room provides excellent storage. Enjoy your backyard oasis with a sparkling pool, perfect for Texas summers. Community amenities include tennis courts, walking trails, dog park, a pool, & year round events. Never flooded. Zoned to Klein ISD. Convenient to shopping, dining, and major highways.
- Listing Status:
- Active
- Date Added:
- July 16, 2026
- Data Last Updated:
- July 18, 2026 at 8:06PM
- Listing Office:
- CB&A, Realtors : 832-678-4770
- Listing Agent:
- Lauren Cutchen : 1+936-828-6745
- MLS ID:
- 15435220
- General: Sprinkler System
- Style: Traditional
- Pool: GuniteIn Ground
- Parking: DetachedDriveway
- Roofing: Composition
- Windows: Window Coverings
- General: BrickCement Siding2Slab
- Road/Access: Concrete
- HOA Amenities: 734.0Annually
- Originating MLS: Houston Association of Realtors
- School District: 32 - Klein
- County: Harris
- Zoning: LT 9 BLK 8 WIMBLEDON ESTS & RACQ CL SEC 51144890080009
- Fencing: Back Yard
- Water: Water District
- Source: Houston Association of Realtors
This listing courtesy of Lauren Cutchen , CB&A, Realtors
Monthly Payment
- Principal & Interest $
- Property Taxes $
- Home Insurance $
- VA Funding Fee $

 New - 1 day ago